Skip main navigation
Off market
  • $620,300

    1560 River Pines Dr, Green Bay, WI 54311

    3beds
    2,900sqft
    Condo
    Built in 2006
    -- sqft lot
    $620,300 Zestimate®
    $214/sqft
    $2,614 Estimated rent

    Home value

    $620,300

    $583,000 - $658,000

    $2,614/mo

    Zestimate® history
    Loading
    Loading...

    Owner options

    List your home for rent

    $2,614/mo

    Rent Zestimate®

    Find your next renter with Zillow Rental Manager. Plus, with online applications, you can quickly screen prospective tenants – for free.

    Learn more

    $2,614/mo

    Rent Zestimate®

    Refinance and save

    $4,495/mo

    Est. payment

    Refinancing to a lower rate could help reduce your monthly payments and save thousands over the life of the loan.

    See today's rates

    $4,495/mo

    Est. payment

    Explore your selling options

    Work with a Zillow partner agent

    Leverage their expertise and Zillow's premium Showcase listings to get your home seen by more buyers.

    Get started

    List with your own agent

    Get your home in front of millions of buyers by listing it on Zillow.

    Learn how to do it

    Sell it yourself

    Take full control of how buyers see your home on Zillow by listing For Sale by Owner (FSBO).

    List your home

    What's special

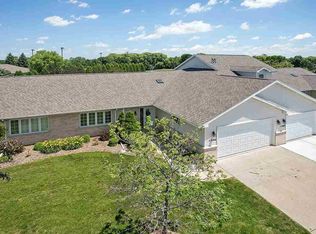
    Gorgeous custom home w/ one-of-a-kind floor plan surely to please! Enjoy the stunning panoramic views of Sunrise Lake from two stories! A few of the many high end features include; two master suites, crown molding, wet bar w/ stunning onyx underlit countertop & an open stair case to upper level. The zoned in-floor heat to keep you toasty all year long. The exceptional kitchen is a chef's dream. Glass backsplash imported from Italy, granite countertops, kitchen island, breakfast bar that seats six and SS appliances. Executive office/den w/ wall of custom built in cabinetry and bookshelves.

    This property is off market, which means it's not currently listed for sale or rent on Zillow. This may be different from what's available on other websites or public sources.
    Facts & features

    Interior

    Bedrooms & bathrooms
    • Bedrooms: 3
    • Bathrooms: 3
    • Full bathrooms: 2
    • 1/2 bathrooms: 1
    • Main level bathrooms: 1
    Heating
    • Forced air, Radiant, Gas
    Cooling
    • Central
    Appliances
    • Included: Dishwasher, Dryer, Garbage disposal, Microwave, Range / Oven, Refrigerator, Washer
    • Laundry: Main Level
    Features
    • Wet Bar, DSL/Cable Available, Breakfast Bar, Kitchen Island, Pantry, Central Vacuum, Vaulted Ceiling(s), Skylight, High Speed Internet, Master Downstairs, Open Floorplan, Utility Room, At Least 1 Bathtub, Water Softener-Own/Inc, Unit Security System
    • Flooring: Carpet
    • Windows: Skylight(s)
    • Basement: Slab
    • Fireplace features: Gas, 1 Fireplace
    • Common walls with other units/homes: End Unit
    Interior area
    • Total interior livable area: 2,900 sqft
    • Finished area below ground: 0

    Property

    Parking
    • Parking features: Garage - Attached
    Accessibility
    • Accessibility features: 1st Floor Bedroom, Level Lot, 1st Floor Full Bath, Open Floor Plan
    Features
    • Patio & porch: Patio
    • Exterior features: Vinyl, Brick
    • Pool features: Association, Pool Service
    • Spa features: Community
    • Waterfront features: Waterfront
    • Body of water: Sunrise Lake
    • Frontage type: Waterfront
    Details
    • Additional structures: Garage(s)
    • Parcel number: B3931560
    • Zoning description: Residential
    • Other equipment: Satellite Dish

    Construction

    Type & style
    • Home type: Condo
    • Architectural style: Two Story, End Unit, Private Entrance, 2 Story+
    Condition
    • Year built: 2006

    Utilities & green energy

    • Gas: Natural Gas
    • Sewer: Public Sewer
    • Water: Public
    • Utilities for property: Cable Available, Natural Gas Connected, Cable Connected, Water Connected, Sewer Connected

    Community & HOA

    Community
    • Security: Security System, Unit Security System
    HOA
    • Has HOA: Yes
    • Amenities included: Spa/Hot Tub, Clubhouse, Golf Course, Security, Tennis Court(s), Patio, Fitness Center, Indoor Pool, Trail(s), Rental Allowed, Common Green Space, Golf-Putting Green, Pets-Restrictions, Pet Number Limit, Pet Breed Restrictions
    • Services included: Snow Removal, Maintenance Grounds, Parking, Recreation Facility, Cable/Satellite, Pool Service
    • HOA fee: $495 monthly
    Location
    • Region: Green Bay

    Financial & listing details

    • Price per square foot: $214/sqft
    • Tax assessed value: $595,300
    • Annual tax amount: $7,978
    • Inclusions: hot tub, fitness center, tennis courts, cable, Internet, 18 golf course, heated indoor pool, comm. room, lakes for fishing which are stocked annually.
    • Exclusions: Pendant light located in the four seasons room is

    Price history

    DateEventPrice
    4/15/2020Sold$465,000-1.1%$160/sqft
    Source: RANW as distributed by MLS GRID #50213612 Report a problem
    11/5/2019Price change$470,000+0%$162/sqft
    Source: Coldwell Banker Real Estate Group #50213612 Report a problem
    8/1/2019Price change$469,900-2.1%$162/sqft
    Source: TLC Advantage Real Estate, LLC #50200306 Report a problem
    6/20/2019Price change$479,900-2%$165/sqft
    Source: TLC Advantage Real Estate, LLC #50200306 Report a problem
    4/5/2019Price change$489,900-10.9%$169/sqft
    Source: TLC Advantage Real Estate, LLC #50200306 Report a problem
    1/22/2019Price change$549,900-5.2%$190/sqft
    Source: TLC Advantage Real Estate, LLC #50182056 Report a problem
    9/7/2018Price change$579,900-3.3%$200/sqft
    Source: TLC Advantage Real Estate, LLC #50182056 Report a problem
    4/30/2018Listed for sale$599,900+144.9%$207/sqft
    Source: TLC Advantage Real Estate, LLC #50182056 Report a problem
    1/5/2013Sold$245,000+96%$84/sqft
    Source: RANW as distributed by MLS GRID #50060318 Report a problem
    12/7/2005Sold$125,000$43/sqft
    Source: Public Record Report a problem

    Public tax history

    YearProperty taxesTax assessment
    2024$7,978 -1.5%$444,600
    2023$8,096 +10%$444,600
    2022$7,357 -1.3%$444,600
    2021$7,457 -1.6%$444,600
    2020$7,580 +33.1%$444,600 +53.7%
    2019$5,693 +12.7%$289,300
    2018$5,049 +4.2%$289,300
    2017$4,844 +2%$289,300
    2016$4,751 +2.3%$289,300
    2015$4,645 -3.3%$289,300
    2014$4,805 +1295.2%$289,300 +1438.8%
    2004$344 +1.8%$18,800
    2003$338 +0.1%$18,800
    2002$338 +5.4%$18,800
    2001$321 $18,800
    Find assessor info on the county website

    Neighborhood: 54311

    Nearby schools

    GreatSchools rating
    Schools provided by the listing agent
    • District: Green Bay Area

    Source: The MLS. This data may not be complete. We recommend contacting the local school district to confirm school assignments for this home.

    Get pre-qualified for a loan
    At Zillow Home Loans, we can pre-qualify you in as little as 5 minutes with no impact to your credit score.

    An equal housing lender. NMLS #10287.

    Sell for more on Zillow
    Get a Zillow Showcase℠ listing at no additional cost and you could sell for .
    $620,300
    2% more
    +$12,406
    With Zillow Showcase(estimated)
    $632,706