Skip main navigation
Closed
  • $640,000

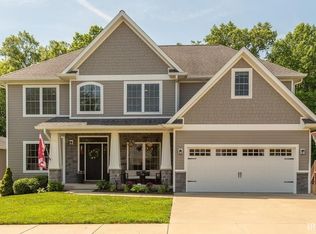
    1560 S Andrew Cir, Bloomington, IN 47401

    5beds
    3,604sqft
    Single Family Residence
    Built in 2006
    0.41 Acres Lot
    $642,200 Zestimate®
    $--/sqft
    $3,938 Estimated rent

    Home value

    $642,200

    $584,000 - $706,000

    $3,938/mo

    Zestimate® history
    Loading
    Loading...

    Owner options

    List your home for rent

    $3,938/mo

    Rent Zestimate®

    Find your next renter with Zillow Rental Manager. Plus, with online applications, you can quickly screen prospective tenants – for free.

    Learn more

    $3,938/mo

    Rent Zestimate®

    Refinance and save

    $3,090/mo

    Est. payment

    Refinancing to a lower rate could help reduce your monthly payments and save thousands over the life of the loan.

    See today's rates

    $3,090/mo

    Est. payment

    Explore your selling options

    Work with a Zillow partner agent

    Leverage their expertise and Zillow's premium Showcase listings to get your home seen by more buyers.

    Get started

    List with your own agent

    Get your home in front of millions of buyers by listing it on Zillow.

    Learn how to do it

    Sell it yourself

    Take full control of how buyers see your home on Zillow by listing For Sale by Owner (FSBO).

    List your home

    What's special

    Enjoy great proximity to Indiana University and College Mall conveniences in this wonderfully updated home on Bloomington’s east side in Shadow Creek. This two-story home with a finished walkout lower level, provides three levels of living with an incredibly beautiful backyard with unobstructed views of mature trees and green space privacy. An impressive list of design upgrades and updates are combined with a long list of practical money-saving improvements make this a very logical, yet beautiful choice. first, let’s begin with the kitchen. The gorgeous contrasting island accents the fashionable backsplash and white cabinetry for great style and entertaining and the updated appliances add to the cooking and cleaning ease. The circular plan with two-story great room, accesses the dining room, then kitchen and extended family room with fireplace. Additional entertaining space flows out to the 2018 Trex composite deck with an arbor for comfortable entertaining and views of the park-like backyard. In 2012 and 2019 the owners installed two rounds of solar panels that are crucial to the energy savings of this home. The panels are grandfathered into the net metering agreement with Duke Energy and they agree to buy the solar production for the same price that they charge for electricity. This agreement is in perpetuity and transferable to the new owners. (Since July 2019, the owner’s monthly Duke Energy bills have been $11.28 which are the fees and taxes due.  The sellers replaced the roof in 2019.) The upper level of this fashionable home has an enormous primary suite with a walk-in dressing room, study area, or reading area, and a magnificently updated spa bath with soaking tub, tasteful, ceramic walk-in shower, and beautiful new vanity with stone accent. There are a total of four nicely scaled upper-level bedrooms, and the lower level has an additional bedroom area that could also be used as a study or recreation space. The lower level has a family room, and full bath, and walks out to a beautifully landscaped patio area.

    Zillow last checked:

    Listing updated:

    Listed by:

    Jeff Franklin franklin@tuckerbloomington.com,

    FC Tucker/Bloomington REALTORS

    Bought with:

    Kristi Gibbs, RB14052440

    Century 21 Scheetz - Bloomington

    Source: IRMLS,MLS#: 202434198MLS Logo

    Facts & features

    Interior

    Bedrooms & bathrooms
    • Bedrooms: 5
    • Bathrooms: 4
    • Full bathrooms: 3
    • 1/2 bathrooms: 1
    Bedroom 1
    • Level: Upper
    Bedroom 2
    • Level: Upper
    Dining room
    • Level: Main
    • Area: 120
    • Dimensions: 10 x 12
    Family room
    • Level: Main
    • Area: 315
    • Dimensions: 15 x 21
    Kitchen
    • Level: Main
    • Area: 154
    • Dimensions: 14 x 11
    Living room
    • Level: Main
    • Area: 180
    • Dimensions: 15 x 12
    Heating
    • Natural Gas, Forced Air
    Cooling
    • Central Air
    Appliances
    • Included: Dishwasher, Microwave, Refrigerator, Gas Range
    • Laundry: Main Level
    Features
    • 1st Bdrm En Suite, Ceiling-9+, Eat-in Kitchen, Kitchen Island, Open Floorplan, Split Br Floor Plan, Double Vanity, Stand Up Shower, Tub and Separate Shower, Formal Dining Room
    • Flooring: Hardwood, Carpet, Tile
    • Basement: Walk-Out Access
    • Number of fireplaces: 1
    • Fireplace features: Family Room
    Interior area
    • Total structure area: 3,664
    • Total interior livable area: 3,604 sqft
    • Finished area above ground: 2,486
    • Finished area below ground: 1,118

    Property

    Parking
    • Total spaces: 2
    • Parking features: Attached
    • Attached garage spaces: 2
    Features
    • Levels: Two
    • Stories: 2
    • Patio & porch: Deck, Covered
    • Fencing: Chain Link
    Lot
    • Size: 0.41 Acres
    • Features: Irregular Lot, City/Town/Suburb
    Details
    • Parcel number: 530811200033.000009
    • Zoning: R2

    Construction

    Type & style
    • Home type: SingleFamily
    • Property subtype: Single Family Residence
    Materials
    • Brick, Stone, Vinyl Siding
    • Roof: Asphalt
    Condition
    • New construction: No
    • Year built: 2006

    Utilities & green energy

    • Electric: Duke Energy Indiana
    • Gas: CenterPoint Energy
    • Sewer: Public Sewer
    • Water: City, Bloomington City Utility

    Community & neighborhood

    Location
    • Region: Bloomington
    • Subdivision: Shadow Creek

    Price history

    DateEventPrice
    5/15/2025Sold$640,000-2.9%
    Source: IRMLS #202434198 Report a problem
    3/19/2025Price change$659,000-2.9%
    Source: IRMLS #202434198 Report a problem
    1/14/2025Listed for sale$679,000
    Source: IRMLS #202434198 Report a problem
    12/4/2024Listing removed$679,000
    Source: IRMLS #202434198 Report a problem
    9/5/2024Listed for sale$679,000-5.6%
    Source: IRMLS #202434198 Report a problem
    6/24/2024Listing removed$719,000
    Source: IRMLS #202403847 Report a problem
    2/7/2024Listed for sale$719,000+118.5%
    Source: IRMLS #202403847 Report a problem
    6/17/2011Sold$329,000-2.9%$91/sqft
    Source: Agent Provided Report a problem
    4/13/2011Listed for sale$339,000$94/sqft
    Source: REMAX Realty Professionals #20111617 Report a problem

    Public tax history

    YearProperty taxesTax assessment
    2025$5,792 +9.2%$514,500 +0.3%
    2024$5,303 +7.4%$513,000 +7.4%
    2023$4,935 +14.7%$477,600 +7.2%
    2022$4,302 +6.7%$445,400 +9%
    2021$4,031 +5.1%$408,800 +7%
    2020$3,834 +7.3%$382,000 +5.5%
    2019$3,573 0%$362,200 +7.5%
    2018$3,574 +11.9%$336,900 +0.2%
    2017$3,195 $336,200 +10.6%
    2016$3,195 +6.7%$304,000 +8.1%
    2014$2,994 -8%$281,200 -7.9%
    2013$3,256 0%$305,200 +0.1%
    2012$3,257 +1.3%$304,900 -3.1%
    2011$3,215 -1.5%$314,500 -1.6%
    2010$3,263 +9.1%$319,500
    2009$2,991 -50.2%$319,500 -4.5%
    2007$6,008 $334,700

    Find assessor info on the county website

    Neighborhood: 47401

    Nearby schools

    GreatSchools rating
    Schools provided by the listing agent
    • Elementary: Rogers/Binford
    • Middle: Tri-North
    • High: Bloomington North
    • District: Monroe County Community School Corp.

    Source: IRMLS. This data may not be complete. We recommend contacting the local school district to confirm school assignments for this home.

    Get a cash offer in 3 minutes
    Find out how much your home could sell for in as little as 3 minutes with a no-obligation cash offer.
    Estimated market value
    $642,200
    Get a cash offer in 3 minutes
    Find out how much your home could sell for in as little as 3 minutes with a no-obligation cash offer.
    Estimated market value
    $642,200