Welcoming charm radiates throughout this Lasley home situated on a large lot. A covered front porch draws residents inward to an open floorplan beaming w/ natural light from wide windows w/ classic shutters. Anchored by a cozy brick fireplace, the living room extends into a dining area offering plenty of space for entertaining. A large kitchen features stainless steel appliances and hookups for an electric or gas stove. The main level is complete w/ a convenient half bath. Escape to the upper level to find a spacious primary bedroom w/ a full bath. Two sizable secondary bedrooms share a second full bath w/ a dual vanity sink. Downstairs, a finished basement hosts a rec room w/ a fireplace, a fourth bedroom/office and a ¾ bath. A laundry room offers ample storage and a utility sink. Surrounded by mature landscaping, a private backyard showcases a covered back patio and a cozy firepit area made for Colorado nights. Additional storage is found in a 2-car attached, oversized garage w/ a workbench.
Sold for $635,000
$635,000
1560 S Fenton Street, Lakewood, CO 80232
4beds
2,511sqft
Single Family Residence
Built in 1964
10,001 Square Feet Lot
$641,200 Zestimate®
$253/sqft
$3,666 Estimated rent
Home value
$641,200
$609,000 - $673,000
$3,666/mo
Zestimate® history
Owner options
List your home for rent
$3,666/mo
Rent Zestimate®
Find your next renter with Zillow Rental Manager. Plus, with online applications, you can quickly screen prospective tenants – for free.
$3,666/mo
Rent Zestimate®
Refinance and save
$3,678/mo
Est. payment
Refinancing to a lower rate could help reduce your monthly payments and save thousands over the life of the loan.
$3,678/mo
Est. payment
Explore your selling options
Work with a Zillow partner agent
Leverage their expertise and Zillow's premium Showcase listings to get your home seen by more buyers.
Get startedList with your own agent
Get your home in front of millions of buyers by listing it on Zillow.
Learn how to do itSell it yourself
Take full control of how buyers see your home on Zillow by listing For Sale by Owner (FSBO).
List your homeWhat's special
Zillow last checked:
Listing updated:
Listed by:
Heather Lorince Harrington 719-210-5557 heather@milehimodern.com,
Milehimodern
Bought with:
Gail Wheeler, 40021750
LIV Sotheby's International Realty
Kelly Baca, 040023072
LIV Sotheby's International Realty
Source: REcolorado as distributed by MLS GRID,MLS#: 6795903
Facts & features
Interior
Bedrooms & bathrooms
- Bedrooms: 4
- Bathrooms: 4
- Full bathrooms: 2
- 3/4 bathrooms: 1
- 1/2 bathrooms: 1
- Main level bathrooms: 1
Primary bedroom
- Level: Upper
Bedroom
- Level: Upper
Bedroom
- Level: Upper
Bedroom
- Description: Non-Conforming
- Level: Basement
Primary bathroom
- Level: Upper
Bathroom
- Level: Main
Bathroom
- Level: Upper
Bathroom
- Level: Basement
Dining room
- Level: Main
Family room
- Level: Basement
Kitchen
- Level: Main
Laundry
- Level: Basement
Living room
- Level: Main
Heating
- Baseboard, Hot Water
Cooling
- Air Conditioning-Room
Appliances
- Included: Dishwasher, Disposal, Dryer, Range, Range Hood, Refrigerator, Washer
- Laundry: In Unit
Features
- Eat-in Kitchen, Laminate Counters, Open Floorplan, Primary Suite, Radon Mitigation System, Smoke Free
- Flooring: Carpet, Laminate, Linoleum
- Windows: Window Treatments
- Basement: Finished,Full,Interior Entry
- Number of fireplaces: 2
- Fireplace features: Basement, Living Room, Wood Burning
Interior area
- Total structure area: 2,511
- Total interior livable area: 2,511 sqft
- Finished area above ground: 1,674
- Finished area below ground: 837
Property
Parking
- Total spaces: 2
- Parking features: Concrete, Dry Walled, Exterior Access Door, Insulated Garage, Oversized
- Attached garage spaces: 2
Features
- Levels: Two
- Stories: 2
- Patio & porch: Covered, Front Porch, Patio
- Exterior features: Fire Pit, Garden, Lighting, Private Yard, Rain Gutters
- Fencing: Full
Lot
- Size: 10,001 Square Feet
- Features: Level, Many Trees, Sloped
Details
- Parcel number: 014146
- Special conditions: Standard
Construction
Type & style
- Home type: SingleFamily
- Architectural style: Traditional
- Property subtype: Single Family Residence
Materials
- Brick, Vinyl Siding
- Roof: Composition
Condition
- Updated/Remodeled
- Year built: 1964
Utilities & green energy
- Electric: 220 Volts in Garage
- Sewer: Public Sewer
- Water: Public
- Utilities for property: Cable Available, Electricity Connected, Internet Access (Wired), Natural Gas Connected, Phone Available
Community & HOA
Community
- Security: Carbon Monoxide Detector(s), Radon Detector, Smoke Detector(s)
- Subdivision: Lasley
HOA
- Has HOA: No
Location
- Region: Lakewood
Financial & listing details
- Price per square foot: $253/sqft
- Tax assessed value: $651,952
- Annual tax amount: $3,372
- Date on market: 4/4/2024
- Listing terms: Cash,Conventional,Other
- Exclusions: Seller's Personal Property.
- Ownership: Individual
- Electric utility on property: Yes
- Road surface type: Paved
Price history
| Date | Event | Price |
|---|---|---|
| 7/3/2024 | Sold | $635,000$253/sqft |
Source:  REcolorado as distributed by MLS GRID #6795903 Report a problem REcolorado as distributed by MLS GRID #6795903 Report a problem | ||
| 5/20/2024 | Pending sale | $635,000$253/sqft |
Source: REcolorado as distributed by MLS GRID #6795903 Report a problem | ||
| 5/6/2024 | Price change | $635,000-3.1%$253/sqft |
Source: REcolorado as distributed by MLS GRID #6795903 Report a problem | ||
| 4/18/2024 | Price change | $655,000-1.5%$261/sqft |
Source: REcolorado as distributed by MLS GRID #6795903 Report a problem | ||
| 4/4/2024 | Listed for sale | $665,000+54.7%$265/sqft |
Source: REcolorado as distributed by MLS GRID #6795903 Report a problem | ||
| 3/30/2018 | Sold | $430,000-1.1%$171/sqft |
Source: Public Record Report a problem | ||
| 2/28/2018 | Pending sale | $435,000$173/sqft |
Source: Keller Williams Action Realty LLC #4051715 Report a problem | ||
| 2/23/2018 | Listed for sale | $435,000$173/sqft |
Source: Keller Williams Action Realty LLC #4051715 Report a problem | ||
Public tax history
| Year | Property taxes | Tax assessment |
|---|---|---|
| 2025 | $3,388 +0.5% | $40,747 +17.4% |
| 2024 | $3,372 +9.4% | $34,698 |
| 2023 | $3,083 -1.5% | $34,698 +11.7% |
| 2022 | $3,130 +9.4% | $31,057 -2.8% |
| 2021 | $2,860 | $31,949 +9% |
| 2020 | $2,860 +1.2% | $29,320 |
| 2019 | $2,826 +6.3% | $29,320 +9.7% |
| 2018 | $2,658 | $26,739 |
| 2017 | $2,658 +15.7% | $26,739 +10.4% |
| 2016 | $2,298 | $24,213 |
| 2015 | $2,298 +24.6% | $24,213 +33.9% |
| 2014 | $1,844 -7% | $18,077 |
| 2013 | $1,984 +1.9% | $18,077 -7.9% |
| 2012 | $1,947 +0.1% | $19,629 |
| 2011 | $1,944 +0.2% | $19,629 -0.4% |
| 2010 | $1,940 +54.7% | $19,710 |
| 2009 | $1,254 +0.2% | $19,710 -4.6% |
| 2008 | $1,251 +6.1% | $20,670 |
| 2007 | $1,179 -38.8% | $20,670 +4.2% |
| 2006 | $1,928 -8.6% | $19,840 -6.7% |
| 2005 | $2,110 +8.5% | $21,260 |
| 2004 | $1,945 +93% | $21,260 |
| 2003 | $1,008 -44.9% | $21,260 +6.2% |
| 2002 | $1,830 +9.4% | $20,020 +23.7% |
| 2001 | $1,672 -0.4% | $16,190 |
| 2000 | $1,680 | $16,190 |
Find assessor info on the county website
Neighborhood: Greenbrier Cloverdale
Nearby homes
- $581,8004 bd3 ba1.6k sqft1570 S Fenton St, Lakewood, CO 80232Off Market
- $559,7003 bd2 ba1.8k sqft1550 S Fenton St, Lakewood, CO 80232Off Market
- $668,1004 bd3 ba2.3k sqft1543 S Eaton St, Lakewood, CO 80232Off Market
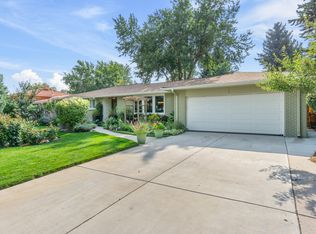
- $621,2003 bd3 ba2.1k sqft1563 S Eaton St, Lakewood, CO 80232Off Market
- $621,8005 bd3 ba2.4k sqft1565 S Fenton St, Lakewood, CO 80232Off Market
- $462,1002 bd1 ba1.3k sqft1575 S Fenton St, Lakewood, CO 80232Off Market
- $602,8006 bd2 ba2.6k sqft1580 S Fenton St, Lakewood, CO 80232Off Market
- $620,0004 bd4 ba2.2k sqft1540 S Fenton St, Lakewood, CO 80232Sold
Nearby schools
GreatSchools rating
- 3/10Lasley Elementary SchoolGrades: K-6Distance: 0.4 mi
- 3/10Alameda International High SchoolGrades: 7-12Distance: 1.3 mi
Schools provided by the listing agent
- Elementary: Lasley
- Middle: Alameda Int'l
- High: Alameda Int'l
- District: Jefferson County R-1
Source: REcolorado as distributed by MLS GRID. This data may not be complete. We recommend contacting the local school district to confirm school assignments for this home.
Get a cash offer in 3 minutes
Find out how much your home could sell for in as little as 3 minutes with a no-obligation cash offer.
Estimated market value
$641,200
Get a cash offer in 3 minutes
Find out how much your home could sell for in as little as 3 minutes with a no-obligation cash offer.
Estimated market value
$641,200
- Colorado
- Jefferson County
- Lakewood
- 80232
- Greenbrier Cloverdale
- 1560 S Fenton Street
Nearby cities
Nearby neighborhoods
Nearby zip codes
Other Lakewood Topics
