*** Cute Manufactured Home *** Lots of upgrades, newer laminate flooring throughout the house, beautiful open kitchen with breakfast bar, formal dining area, 3 bedrooms (den converted to 4th bedroom without permission), central air conditioning and heat, spacious master suite with full bath. Indoor laundry, low space rent includes trash and sewer. Community pool, clubhouse and guest parking. Walking distance to markets, schools, bus lines, post office and shops, etc. Easy access to 60, 57 and 605 freeways. *** Big price reduced *** Don't miss this one!! ***
Sold for $195,000
Listed by: ReMax 2000 Realty • Kim Yu • Contact: 909-851-8877
Bought with: ReMax 2000 Realty
$195,000
1560 S Otterbein Ave #6, Rowland Heights, CA 91748
3beds
1,152sqft
Manufactured Home
Built in 1990
2,000 Square Feet Lot
$214,600 Zestimate®
$169/sqft
$2,763 Estimated rent
Home value
$214,600
$191,000 - $240,000
$2,763/mo
Zestimate® history
Owner options
List your home for rent
$2,763/mo
Rent Zestimate®
Find your next renter with Zillow Rental Manager. Plus, with online applications, you can quickly screen prospective tenants – for free.
$2,763/mo
Rent Zestimate®
Refinance and save
$1,278/mo
Est. payment
Refinancing to a lower rate could help reduce your monthly payments and save thousands over the life of the loan.
$1,278/mo
Est. payment
Explore your selling options
Work with a Zillow partner agent
Leverage their expertise and Zillow's premium Showcase listings to get your home seen by more buyers.
Get startedList with your own agent
Get your home in front of millions of buyers by listing it on Zillow.
Learn how to do itSell it yourself
Take full control of how buyers see your home on Zillow by listing For Sale by Owner (FSBO).
List your homeWhat's special
Zillow last checked:
Listing updated:
Listed by:
Kim Yu DRE #01428336 909-851-8877,
ReMax 2000 Realty
Bought with:
Kim Yu, DRE #01428336
ReMax 2000 Realty
Source: CRMLS,MLS#: TR24232127 Originating MLS: California Regional MLS
Originating MLS: California Regional MLSFacts & features
Interior
Bedrooms & bathrooms
- Bedrooms: 3
- Bathrooms: 2
- Full bathrooms: 1
- 3/4 bathrooms: 1
Rooms
- Room types: Kitchen, Laundry, Living Room
Bathroom
- Features: Laminate Counters, Separate Shower, Tub Shower
Kitchen
- Features: Kitchen Island, Laminate Counters
Heating
- Central
Cooling
- Central Air
Appliances
- Included: Disposal, Gas Oven, Gas Range, Vented Exhaust Fan
- Laundry: Laundry Room
Features
- Laminate Counters, Wood Product Walls
- Flooring: Laminate, Vinyl
- Windows: Blinds
Interior area
- Total interior livable area: 1,152 sqft
Property
Parking
- Total spaces: 2
- Parking features: Attached Carport
- Carport spaces: 2
Features
- Levels: One
- Stories: 1
- Entry location: Ground Level With Steps
- Patio & porch: Patio
- Exterior features: Awning(s)
- Pool features: Association, Community, Fenced, In Ground
- Spa features: None
- Has view: Yes
- View description: None
- Park: Hi-Lea Village
Lot
- Size: 2,000 Square Feet
- Features: Back Yard
Details
- Additional structures: Shed(s)
- Parcel number: 8950772006
- On leased land: Yes
- Lease amount: $1,050
- Special conditions: Standard
Construction
Type & style
- Home type: MobileManufactured
- Property subtype: Manufactured Home
Materials
- Wood Siding
- Foundation: Pier Jacks, Pillar/Post/Pier
Condition
- Repairs Cosmetic,Termite Clearance
- Year built: 1990
Utilities & green energy
- Electric: Standard
- Sewer: Public Sewer, Sewer Tap Paid
- Water: Public
- Utilities for property: Sewer Connected
Community & HOA
Community
- Features: Street Lights, Pool
- Security: Carbon Monoxide Detector(s), Smoke Detector(s)
Location
- Region: Rowland Heights
Financial & listing details
- Price per square foot: $169/sqft
- Date on market: 11/16/2024
- Cumulative days on market: 26 days
- Listing terms: Cash,Cash to New Loan,Submit
- Body type: Double Wide
Price history
| Date | Event | Price |
|---|---|---|
| 1/3/2025 | Sold | $195,000-2.5%$169/sqft |
Source:  CRMLS #TR24232127 Report a problem CRMLS #TR24232127 Report a problem | ||
| 12/13/2024 | Pending sale | $199,990$174/sqft |
Source: CRMLS #TR24232127 Report a problem | ||
| 12/5/2024 | Price change | $199,990-9.1%$174/sqft |
Source: CRMLS #TR24232127 Report a problem | ||
| 11/16/2024 | Listed for sale | $220,000$191/sqft |
Source: CRMLS #TR24232127 Report a problem | ||
Public tax history
Tax history is unavailable.
Neighborhood: 91748
Nearby homes
- $259,3003 bd2 ba1.7k sqft1560 S Otterbein Ave SPACE 1, Rowland Heights, CA 91748Off Market
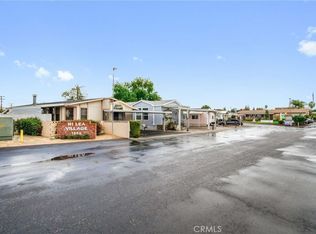
- $229,200-- bd-- ba1.3k sqft1560 S Otterbein Ave SPACE 3, Rowland Heights, CA 91748Off Market
- $200,600-- bd-- ba940 sqft1560 S Otterbein Ave SPACE 7, Rowland Heights, CA 91748Off Market
- $149,000-- bd-- ba728 sqft1560 S Otterbein Ave SPACE 14, Rowland Heights, CA 91748Off Market
- $176,300-- bd-- ba1k sqft1560 S Otterbein Ave SPACE 15, Rowland Heights, CA 91748Off Market
- $231,700-- bd-- ba1.1k sqft1560 S Otterbein Ave SPACE 16, Rowland Heights, CA 91748Off Market
- $232,000-- bd-- ba1.2k sqft1560 S Otterbein Ave SPACE 18, Rowland Heights, CA 91748Off Market
- $221,400-- bd-- ba1.2k sqft1560 S Otterbein Ave SPACE 19, Rowland Heights, CA 91748Off Market
- $196,200-- bd-- ba800 sqft1560 S Otterbein Ave #25, Rowland Heights, CA 91748Off Market
Nearby schools
GreatSchools rating
- 8/10Ybarra Academy For The Arts And TechnologyGrades: K-8Distance: 0.8 mi
- 8/10John A. Rowland High SchoolGrades: 9-12Distance: 0.4 mi
Schools provided by the listing agent
- Elementary: Jellick
- Middle: Alvarado
- High: Rowland
Source: CRMLS. This data may not be complete. We recommend contacting the local school district to confirm school assignments for this home.
Get a cash offer in 3 minutes
Find out how much your home could sell for in as little as 3 minutes with a no-obligation cash offer.
Estimated market value
$214,600
Get a cash offer in 3 minutes
Find out how much your home could sell for in as little as 3 minutes with a no-obligation cash offer.
Estimated market value
$214,600
- California
- Los Angeles County
- Rowland Heights
- 91748
- 1560 S Otterbein Ave Unit 6
Nearby cities
Nearby zip codes
Other Rowland Heights Topics
