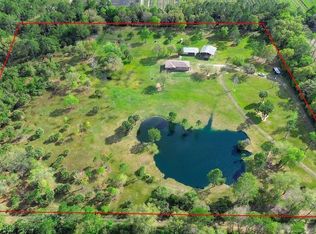
1560 Saddle Run Dr, Osteen, FL 32764
Home value
$483,500
$440,000 - $532,000
$1,988/mo
Owner options
$1,988/mo
Rent Zestimate®
Find your next renter with Zillow Rental Manager. Plus, with online applications, you can quickly screen prospective tenants – for free.
$1,988/mo
Rent Zestimate®
$3,283/mo
Est. payment
Refinancing to a lower rate could help reduce your monthly payments and save thousands over the life of the loan.
$3,283/mo
Est. payment
Explore your selling options
Work with a Zillow partner agent
Leverage their expertise and Zillow's premium Showcase listings to get your home seen by more buyers.
Get startedList with your own agent
Get your home in front of millions of buyers by listing it on Zillow.
Learn how to do itSell it yourself
Take full control of how buyers see your home on Zillow by listing For Sale by Owner (FSBO).
List your homeWhat's special
Zillow last checked:
Listing updated:
Charles Marchese 386-801-4854,
EASY STREET REALTY FLORIDA,INC 386-801-4854,
Sherri Byrne 386-801-5417,
EASY STREET REALTY FLORIDA,INC
Michelle Rolf, 3618112
ATRIUM REALTY, LLC

Facts & features
Interior
Bedrooms & bathrooms
- Bedrooms: 3
- Bathrooms: 2
- Full bathrooms: 2
Rooms
- Room types: Family Room
Primary bedroom
- Features: Ceiling Fan(s), Walk-In Closet(s)
- Level: First
- Area: 158.6 Square Feet
- Dimensions: 13x12.2
Bedroom 2
- Features: Ceiling Fan(s), Built-in Closet
- Level: First
- Area: 123.48 Square Feet
- Dimensions: 12.6x9.8
Bedroom 3
- Features: Ceiling Fan(s), Built-in Closet
- Level: First
- Area: 124.8 Square Feet
- Dimensions: 13x9.6
Primary bathroom
- Features: Garden Bath, Granite Counters, Tub with Separate Shower Stall
- Level: First
Dining room
- Features: Built-In Shelving, Ceiling Fan(s)
- Level: First
- Area: 118 Square Feet
- Dimensions: 11.8x10
Family room
- Level: First
- Area: 186 Square Feet
- Dimensions: 15.5x12
Kitchen
- Features: Breakfast Bar, Pantry
- Level: First
- Area: 153.6 Square Feet
- Dimensions: 12.8x12
Living room
- Features: Built-In Shelving, Ceiling Fan(s)
- Level: First
- Area: 204.1 Square Feet
- Dimensions: 15.7x13
Workshop
- Features: Built-In Shelving
- Level: First
- Area: 364 Square Feet
- Dimensions: 26x14
Workshop
- Features: Built-In Shelving
- Level: First
- Area: 1140 Square Feet
- Dimensions: 38x30
Workshop
- Features: Built-In Shelving
- Level: First
- Area: 235.62 Square Feet
- Dimensions: 15.4x15.3
Heating
- Central, Electric
Cooling
- Central Air
Appliances
- Included: Dishwasher, Disposal, Dryer, Electric Water Heater, Microwave, Range, Range Hood, Refrigerator, Washer
- Laundry: Electric Dryer Hookup, Inside, Laundry Room, Washer Hookup
Features
- Built-in Features, Cathedral Ceiling(s), Ceiling Fan(s), Eating Space In Kitchen, High Ceilings, Living Room/Dining Room Combo, Solid Wood Cabinets, Split Bedroom, Thermostat, Vaulted Ceiling(s), Walk-In Closet(s)
- Flooring: Ceramic Tile, Concrete
- Windows: Blinds, Window Treatments
- Has fireplace: Yes
- Fireplace features: Family Room, Wood Burning
Interior area
- Total structure area: 1,512
- Total interior livable area: 1,512 sqft
Property
Parking
- Parking features: Boat, Guest, Open, RV Access/Parking
- Has uncovered spaces: Yes
Features
- Levels: One
- Stories: 1
- Patio & porch: Deck, Wrap Around
- Exterior features: Balcony, Lighting, Storage
- Fencing: Fenced
- Has view: Yes
- View description: Trees/Woods
Lot
- Size: 10 Acres
- Features: In County, Oversized Lot, Pasture, Private, Zoned for Horses
- Residential vegetation: Mature Landscaping, Trees/Landscaped, Wooded
Details
- Additional structures: Barn(s), Shed(s), Workshop
- Parcel number: 921201010020
- Zoning: A-1
- Special conditions: None
Construction
Type & style
- Home type: MobileManufactured
- Property subtype: Manufactured Home, Single Family Residence
Materials
- Metal Siding
- Foundation: Concrete Perimeter
- Roof: Metal
Condition
- Completed
- New construction: No
- Year built: 2000
Utilities & green energy
- Sewer: Septic Tank
- Water: Well
- Utilities for property: Electricity Connected, Public, Sewer Connected, Water Connected
Community & HOA
Community
- Features: Community Mailbox
- Security: Smoke Detector(s)
- Pet fee: $0 monthly
- Subdivision: FLORIDA HOMELAND SUB
HOA
- Has HOA: No
Location
- Region: Osteen
Financial & listing details
- Price per square foot: $317/sqft
- Tax assessed value: $397,005
- Annual tax amount: $1,877
- Date on market: 10/19/2025
- Cumulative days on market: 45 days
- Listing terms: Cash,Conventional,FHA,USDA Loan,VA Loan
- Ownership: Fee Simple
- Total actual rent: 0
- Electric utility on property: Yes
- Road surface type: Dirt
- Body type: Double Wide
Price history
| Date | Event | Price |
|---|---|---|
| 1/13/2026 | Sold | $480,000-1%$317/sqft |
Source: | ||
| 12/4/2025 | Pending sale | $485,000$321/sqft |
Source: | ||
| 12/1/2025 | Price change | $485,000-0.8%$321/sqft |
Source: | ||
| 10/19/2025 | Listed for sale | $489,000+117.3%$323/sqft |
Source: | ||
| 3/12/2013 | Listing removed | $225,000$149/sqft |
Source: Century 21 Team Feltrim #O4880531 Report a problem | ||
| 2/11/2013 | Listed for sale | $225,000$149/sqft |
Source: Century 21 Team Feltrim #O4880531 Report a problem | ||
| 2/15/2012 | Listing removed | $225,000+28.2%$149/sqft |
Source: Taos Realty #O4880531 Report a problem | ||
| 6/30/2009 | Sold | $175,500-22%$116/sqft |
Source: Public Record Report a problem | ||
| 11/10/2008 | Listed for sale | $225,000+800%$149/sqft |
Source: Keller Williams Advantage Realty #O4880531 Report a problem | ||
| 2/7/2000 | Sold | $25,000$17/sqft |
Source: Public Record Report a problem | ||
Public tax history
| Year | Property taxes | Tax assessment |
|---|---|---|
| 2025 | $6,789 +261.6% | $397,005 +177% |
| 2024 | $1,877 +4.2% | $143,344 +3% |
| 2023 | $1,801 +2.3% | $139,169 +3% |
| 2022 | $1,760 | $135,116 +3% |
| 2021 | -- | $131,181 +1.4% |
| 2020 | $1,789 | $129,370 +2.3% |
| 2019 | $1,789 -2.7% | $126,461 +1.9% |
| 2018 | $1,839 +0.1% | $124,103 +2.1% |
| 2017 | $1,838 -0.6% | $121,550 +2.1% |
| 2016 | $1,849 +4.4% | $119,050 +0.7% |
| 2015 | $1,771 -0.8% | $118,222 +0.8% |
| 2014 | $1,786 | $117,284 +8.3% |
| 2013 | -- | $108,260 +1.7% |
| 2012 | -- | $106,450 -10.8% |
| 2011 | -- | $119,327 -8.4% |
| 2010 | -- | $130,234 +40% |
| 2009 | -- | $93,033 +3.9% |
| 2007 | -- | $89,542 -0.5% |
| 2006 | -- | $89,979 +6.1% |
| 2005 | -- | $84,814 +3% |
| 2004 | -- | $82,344 +1.9% |
| 2003 | -- | $80,809 +2.4% |
| 2002 | -- | $78,915 +1.6% |
| 2001 | -- | $77,673 +153.8% |
| 2000 | -- | $30,600 |
Neighborhood: 32764
Nearby homes
- $636,43310 Acres1540 Saddle Run Dr, Osteen, FL 32764Off Market

- $549,0003 bd2 ba1.4k sqft1545 Saddle Run Dr, Osteen, FL 32764Sold

- $350,0003 bd2 ba952 sqft560 Pell Rd, Osteen, FL 32764Off Market
- $166,048-- bd-- ba-- sqft560 Pell Rd, Osteen, FL 32764Off Market
- $442,6004 bd2 ba2.3k sqft1573 Deer Creek Rd, Osteen, FL 32764Off Market
- $847,1003 bd2 ba2k sqft550 Pell Rd, Osteen, FL 32764Off Market
- $490,5003 bd2 ba1.2k sqft1553 Deer Creek Rd, Osteen, FL 32764Off Market
- $778,8003 bd2 ba1.9k sqft1515 Saddle Run Dr, Osteen, FL 32764Off Market
Nearby schools
GreatSchools rating
- 7/10Osteen Elementary SchoolGrades: PK-5Distance: 6.2 mi
- 4/10Heritage Middle SchoolGrades: 6-8Distance: 6.4 mi
- 4/10Pine Ridge High SchoolGrades: 9-12Distance: 5.6 mi
Schools provided by the listing agent
- Elementary: Osteen Elem
- Middle: Heritage Middle
- High: Pine Ridge High School
Source: Stellar MLS. This data may not be complete. We recommend contacting the local school district to confirm school assignments for this home.
Get a cash offer in 3 minutes
- Florida
- Volusia County
- Osteen
- 32764
- 1560 Saddle Run Dr