Skip main navigation
Off market
  • $479,700

    1560 Saint Albert The Great Dr, Sun Prairie, WI 53590

    3beds
    2,400sqft
    Single Family Residence
    Built in ----
    -- sqft lot
    $479,700 Zestimate®
    $200/sqft
    $3,068 Estimated rent

    Home value

    $479,700

    $456,000 - $504,000

    $3,068/mo

    Zestimate® history
    Loading
    Loading...

    Owner options

    List your home for rent

    $3,068/mo

    Rent Zestimate®

    Find your next renter with Zillow Rental Manager. Plus, with online applications, you can quickly screen prospective tenants – for free.

    Learn more

    $3,068/mo

    Rent Zestimate®

    Refinance and save

    $3,222/mo

    Est. payment

    Refinancing to a lower rate could help reduce your monthly payments and save thousands over the life of the loan.

    See today's rates

    $3,222/mo

    Est. payment

    Explore your selling options

    Work with a Zillow partner agent

    Leverage their expertise and Zillow's premium Showcase listings to get your home seen by more buyers.

    Get started

    List with your own agent

    Get your home in front of millions of buyers by listing it on Zillow.

    Learn how to do it

    Sell it yourself

    Take full control of how buyers see your home on Zillow by listing For Sale by Owner (FSBO).

    List your home

    What's special

    Finished basementSmart switchesRock wallSmart featuresBlackout shadesMultidirectional shower headWalk-in closet

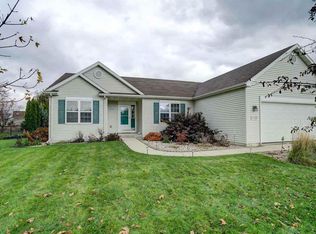
    Updated 3-Bedroom, 3.5-Bathroom Home Available for Rent Starting in June! This beautiful, spacious home offers a bright and airy open-concept layout with tons of natural light. Perfect for modern living, the main floor features an open kitchen that is a chef's dream, equipped with high-end KitchenAid stainless steel appliances, a large pantry, ample counter space, and custom Amish-made cabinets. The adjacent dining room leads to a large deck, perfect for entertaining or relaxing in the peaceful yard. The living room completes the open space, with built-in surround sound wiring, while a cozy gas log fireplace adds charm to the great room. The main floor also includes brand new washer and dryer units with smart features, making laundry a breeze. Upstairs, you'll find three bedrooms and two full bathrooms. The master suite features a walk-in closet and a private attached bathroom. Most of the bedrooms come equipped with ClosetMaid closet systems for added organization. Plus, all the bedrooms are fitted with blackout shades for the ultimate in privacy and light control. The finished basement offers an exciting playtime paradise with a rock wall, built-in playhouse, and plenty of space for fun. It also includes an office nook with its own gas stove fireplace and a third full bathroom. As a bonus, the basement boasts a luxurious 3-person sauna and an oversized shower with a multidirectional shower head for ultimate relaxation. For convenience, hidden storage and utilities are tucked away behind a secret passage bookcase. The entire home is equipped with smart switches that can be controlled by Alexa or a smartphone app. A camera doorbell adds to the security and convenience. Additional features include a two-car attached garage, a large shed in the backyard for extra storage, and easy access to nearby parks and extensive bike paths. Don't miss out on this exceptional rental opportunity! 1 year minimum lease. Will not be leased to home care business. No smoking in the house or garage. 1 month deposit for well qualified tenants. Tenants will be responsible for yard care (fertilization, lawn mowing), snow care and all utilities (gas, electricity, water, sewage).

    This property is off market, which means it's not currently listed for sale or rent on Zillow. This may be different from what's available on other websites or public sources.
    Zillow last checked:

    Listing updated:

    Source: Zillow Rentals

    Facts & features

    Interior

    Bedrooms & bathrooms
    • Bedrooms: 3
    • Bathrooms: 4
    • Full bathrooms: 3
    • 1/2 bathrooms: 1
    Heating
    • Forced Air
    Cooling
    • Central Air
    Appliances
    • Included: Dishwasher, Dryer, Freezer, Microwave, Oven, Refrigerator, Washer
    • Laundry: In Unit
    Features
    • Sauna, Walk In Closet
    • Flooring: Hardwood
    Interior area
    • Total interior livable area: 2,400 sqft

    Property

    Parking
    • Parking features: Attached
    • Has attached garage: Yes
    • Details: Contact manager
    Features
    • Exterior features: Bicycle storage, Electricity not included in rent, Gas not included in rent, Heating system: Forced Air, High-end appliances, No Utilities included in rent, Sewage not included in rent, Smart Home, Walk In Closet, Water not included in rent
    • Spa features: Sauna
    Details
    • Parcel number: 091131368752

    Construction

    Type & style
    • Home type: SingleFamily
    • Property subtype: Single Family Residence

    Community & HOA

    Community
    • Deposit fee: $3,495
    HOA
    • Amenities included: Sauna
    Location
    • Region: Sun Prairie

    Financial & listing details

    • Price per square foot: $200/sqft
    • Tax assessed value: $425,500
    • Annual tax amount: $7,375
    • Date on market: 3/22/2025
    • Date available: 06/01/2025
    • Lease term: 1 Year

    Price history

    DateEventPrice
    3/30/2025Listing removed$3,495$1/sqft
    Source: Zillow Rentals Report a problem
    3/23/2025Listed for rent$3,495$1/sqft
    Source: Zillow Rentals Report a problem
    5/8/2015Sold$245,000+2.1%$102/sqft
    Source: SCWMLS #1741491 Report a problem
    4/3/2015Listed for sale$239,900-4%$100/sqft
    Source: Brenda Bunbury Realty, LLC #1741491 Report a problem
    12/18/2014Listing removed$249,900$104/sqft
    Source: Brenda Bunbury Realty, LLC #1727197 Report a problem
    11/26/2014Price change$249,900+2%$104/sqft
    Source: Brenda Bunbury Realty, LLC #1727197 Report a problem
    11/24/2014Price change$244,999-2%$102/sqft
    Source: Brenda Bunbury Realty, LLC #1727197 Report a problem
    9/12/2014Listed for sale$249,900$104/sqft
    Source: Brenda Bunbury Realty, LLC #1727197 Report a problem

    Public tax history

    YearProperty taxesTax assessment
    2024$7,375 +10.2%$390,900
    2023$6,692 +19.9%$390,900 +48.4%
    2022$5,580 +2.2%$263,400
    2021$5,462 -2.6%$263,400
    2020$5,607 +2.9%$263,400 +7.5%
    2019$5,449 +0%$245,100
    2018$5,449 +4.1%$245,100
    2017$5,237 -9.3%$245,100 +0.3%
    2016$5,774 +3.3%$244,400 +0.3%
    2015$5,591 +14.8%$243,600 +15.2%
    2014$4,872 -7%$211,400
    2013$5,239 +2.4%$211,400 -5.3%
    2012$5,117 +1.5%$223,200
    2011$5,039 $223,200 -3.1%
    2010$5,039 +1%$230,400
    2009$4,991 +4.5%$230,400 -2.9%
    2008$4,777 +1.2%$237,300
    2007$4,720 +2.9%$237,300
    2006$4,587 +0.1%$237,300 +13.3%
    2005$4,582 $209,500
    2004$4,582 +12.5%$209,500 +16.6%
    2003$4,072 +3.2%$179,700
    2002$3,948 +230.2%$179,700 +290.7%
    2001$1,195 +1188.1%$46,000 +1143.2%
    2000$93 $3,700
    Find assessor info on the county website

    Neighborhood: 53590

    Nearby schools

    GreatSchools rating
    Get a cash offer in 3 minutes
    Find out how much your home could sell for in as little as 3 minutes with a no-obligation cash offer.
    Estimated market value
    $479,700
    Get a cash offer in 3 minutes
    Find out how much your home could sell for in as little as 3 minutes with a no-obligation cash offer.
    Estimated market value
    $479,700