Exceptional 2021 construction in the heart of Deerfield offering a rare combination of luxury, thoughtful design, and prime location. This beautifully appointed home features 5 bedrooms and 4.5 baths, with high-end finishes and upgrades throughout. The main level offers a bright, open floor plan with high ceilings and gorgeous white oak flooring. The chef's kitchen features a large center island, high-end appliances, quartz countertops, and a custom beverage station, seamlessly connecting to the living and dining areas. A private office and well-designed mudroom complete the main floor. The second floor offers four bedrooms and three full baths, including a luxurious primary suite with spa-like finishes and custom closets. The finished lower level is a dream, featuring a spacious recreation room, private bedroom and full bath, home gym, art room, and abundant storage. Outdoor living is elevated with a fully equipped outdoor kitchen and all-weather TV, ideal for entertaining. Notable upgrades include remote-controlled blinds, custom closets, a whole-house generator, upgraded electrical panel, heated 3 car garage and security system. Walk to schools and parks, with convenient access to major expressways. This move-in-ready luxury home in highly coveted Deerfield is not to be missed!
Closed
$1,375,000
1560 Samanthas Way, Deerfield, IL 60015
5beds
3,700sqft
Single Family Residence
Built in 2021
0.26 Acres Lot
$1,400,200 Zestimate®
$372/sqft
$6,967 Estimated rent
Home value
$1,400,200
$1.26M - $1.55M
$6,967/mo
Zestimate® history
Owner options
List your home for rent
$6,967/mo
Rent Zestimate®
Find your next renter with Zillow Rental Manager. Plus, with online applications, you can quickly screen prospective tenants – for free.
$6,967/mo
Rent Zestimate®
Refinance and save
$8,792/mo
Est. payment
Refinancing to a lower rate could help reduce your monthly payments and save thousands over the life of the loan.
$8,792/mo
Est. payment
Explore your selling options
Work with a Zillow partner agent
Leverage their expertise and Zillow's premium Showcase listings to get your home seen by more buyers.
Get startedList with your own agent
Get your home in front of millions of buyers by listing it on Zillow.
Learn how to do itSell it yourself
Take full control of how buyers see your home on Zillow by listing For Sale by Owner (FSBO).
List your homeWhat's special
Spa-like finishesHigh ceilingsGorgeous white oak flooringPrivate officeLarge center islandLuxurious primary suiteHigh-end appliances
Zillow last checked:
Listing updated:
Listed by:
Jacqueline Lotzof 847-379-5898,
Compass,
Stephanie Malk 630-750-7835,
Compass
Bought with:
Jodi Taub
@properties Christie's International Real Estate
Source: MRED as distributed by MLS GRID,MLS#: 12539119
Facts & features
Interior
Bedrooms & bathrooms
- Bedrooms: 5
- Bathrooms: 5
- Full bathrooms: 4
- 1/2 bathrooms: 1
Rooms
- Room types: Office, Bedroom 5
Primary bedroom
- Features: Bathroom (Full)
- Level: Second
- Area: 360 Square Feet
- Dimensions: 18X20
Bedroom 2
- Level: Second
- Area: 165 Square Feet
- Dimensions: 11X15
Bedroom 3
- Level: Second
- Area: 182 Square Feet
- Dimensions: 13X14
Bedroom 4
- Level: Second
- Area: 180 Square Feet
- Dimensions: 12X15
Bedroom 5
- Level: Basement
- Area: 121 Square Feet
- Dimensions: 11X11
Dining room
- Level: Main
- Area: 285 Square Feet
- Dimensions: 15X19
Family room
- Level: Main
- Area: 323 Square Feet
- Dimensions: 19X17
Kitchen
- Level: Main
- Area: 256 Square Feet
- Dimensions: 16X16
Laundry
- Level: Second
- Area: 81 Square Feet
- Dimensions: 9X9
Living room
- Level: Main
- Area: 270 Square Feet
- Dimensions: 18X15
Office
- Level: Main
- Area: 81 Square Feet
- Dimensions: 9X9
Heating
- Natural Gas, Radiant Floor
Cooling
- Central Air
Appliances
- Laundry: Upper Level, Gas Dryer Hookup
Features
- Vaulted Ceiling(s), Dry Bar, Walk-In Closet(s), Coffered Ceiling(s), Open Floorplan, Separate Dining Room, Pantry, Quartz Counters
- Flooring: Carpet
- Windows: Drapes
- Basement: Finished,Full
- Number of fireplaces: 1
- Fireplace features: Electric, Family Room
Interior area
- Total structure area: 0
- Total interior livable area: 3,700 sqft
Property
Parking
- Total spaces: 3
- Parking features: Yes, Garage Owned, Attached, Garage
- Attached garage spaces: 3
Accessibility
- Accessibility features: No Disability Access
Features
- Stories: 2
- Patio & porch: Patio
- Exterior features: Outdoor Grill
Lot
- Size: 0.26 Acres
- Dimensions: 75x150
Details
- Parcel number: 16323070240000
- Special conditions: None
Construction
Type & style
- Home type: SingleFamily
- Property subtype: Single Family Residence
Materials
- Other
- Roof: Asphalt
Condition
- New construction: No
- Year built: 2021
Utilities & green energy
- Sewer: Public Sewer
- Water: Lake Michigan
Community & HOA
HOA
- Services included: None
Location
- Region: Deerfield
Financial & listing details
- Price per square foot: $372/sqft
- Tax assessed value: $1,123,942
- Annual tax amount: $34,539
- Date on market: 1/9/2026
- Listing terms: Cash
- Ownership: Fee Simple
Price history
| Date | Event | Price |
|---|---|---|
| 2/17/2026 | Sold | $1,375,000+1.9%$372/sqft |
Source:  MRED as distributed by MLS GRID #12539119 Report a problem MRED as distributed by MLS GRID #12539119 Report a problem | ||
| 1/19/2026 | Pending sale | $1,350,000$365/sqft |
Source: MRED as distributed by MLS GRID #12539119 Report a problem | ||
| 1/12/2026 | Contingent | $1,350,000$365/sqft |
Source: MRED as distributed by MLS GRID #12539119 Report a problem | ||
| 1/9/2026 | Listed for sale | $1,350,000+20.8%$365/sqft |
Source: MRED as distributed by MLS GRID #12539119 Report a problem | ||
| 3/5/2021 | Sold | $1,117,318+12.9%$302/sqft |
Source: MRED as distributed by MLS GRID #10802674 Report a problem | ||
| 12/25/2020 | Contingent | $989,900$268/sqft |
Source:  MRED as distributed by MLS GRID #10802674 Report a problem MRED as distributed by MLS GRID #10802674 Report a problem | ||
| 11/25/2020 | Pending sale | $989,900$268/sqft |
Source: Coldwell Banker Realty #10802674 Report a problem | ||
| 11/25/2020 | Contingent | $989,900$268/sqft |
Source: MRED as distributed by MLS GRID #10802674 Report a problem | ||
| 8/1/2020 | Price change | $989,900+11.4%$268/sqft |
Source: Coldwell Banker Realty #10802674 Report a problem | ||
| 4/7/2020 | Price change | $888,900-22%$240/sqft |
Source: Coldwell Banker Realty - Deerfield #10685378 Report a problem | ||
| 2/26/2019 | Listed for sale | $1,140,000$308/sqft |
Source: Coldwell Banker Residential #10290690 Report a problem | ||
Public tax history
| Year | Property taxes | Tax assessment |
|---|---|---|
| 2024 | $34,539 +2.1% | $420,232 +12.2% |
| 2023 | $33,828 -7.7% | $374,610 +4.2% |
| 2022 | $36,643 +621.1% | $359,510 -7.1% |
| 2021 | $5,081 +4% | $386,832 +606.3% |
| 2020 | $4,887 +2.4% | $54,769 +0.2% |
| 2019 | $4,773 -1% | $54,676 -5.7% |
| 2018 | $4,820 | $57,952 +0.3% |
| 2017 | $4,820 | $57,767 |
Find assessor info on the county website
Neighborhood: 60015
Nearby homes
- $1,367,4004 bd4 ba3.9k sqft1570 Samanthas Way, Deerfield, IL 60015Off Market
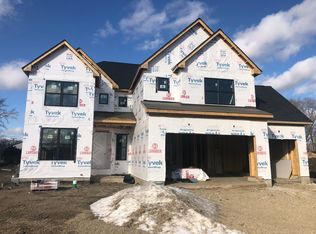
- $1,635,5005 bd4 ba4.4k sqft1550 Samanthas Way, Deerfield, IL 60015Off Market

- $1,316,3004 bd4 ba3.1k sqft1535 Rosewood Ave, Deerfield, IL 60015Off Market
- $14,572-- bd-- ba-- sqft1535 Rosewood Ave, Deerfield, IL 60015Off Market
- $3-- bd-- ba-- sqft255 Wilmot Rd, Deerfield, IL 60015Off Market
- $1,324,1004 bd4 ba4.1k sqft1580 Samanthas Way, Deerfield, IL 60015Off Market
- $594,4003 bd1 ba2.5k sqft285 Wilmot Rd, Deerfield, IL 60015Off Market
- $1,603,700-- bd3 ba3.5k sqft1565 Samanthas Way, Deerfield, IL 60015Off Market
Nearby schools
GreatSchools rating
- 10/10South Park Elementary SchoolGrades: PK-5Distance: 0.2 mi
- 9/10Charles J Caruso Middle SchoolGrades: 6-8Distance: 0.8 mi
- 10/10Deerfield High SchoolGrades: 9-12Distance: 2.1 mi
Schools provided by the listing agent
- Elementary: South Park Elementary School
- Middle: Charles J Caruso Middle School
- High: Deerfield
- District: 109
Source: MRED as distributed by MLS GRID. This data may not be complete. We recommend contacting the local school district to confirm school assignments for this home.
Get a cash offer in 3 minutes
Find out how much your home could sell for in as little as 3 minutes with a no-obligation cash offer.
Estimated market value
$1,400,200
Get a cash offer in 3 minutes
Find out how much your home could sell for in as little as 3 minutes with a no-obligation cash offer.
Estimated market value
$1,400,200
- Illinois
- Lake County
- Deerfield
- 60015
- 1560 Samanthas Way
Nearby cities
Nearby zip codes
Other Deerfield Topics
