Skip main navigation
Off market
  • $695,300

    1560 Sandstone Bluffs Vw, Mesquite, NV 89034

    3beds
    2baths
    2,408sqft
    SingleFamily
    Built in 2008
    0.29 Acres Lot
    $695,300 Zestimate®
    $289/sqft
    $3,070 Estimated rent

    Home value

    $695,300

    $654,000 - $737,000

    $3,070/mo

    Zestimate® history
    Loading
    Loading...

    Owner options

    List your home for rent

    $3,070/mo

    Rent Zestimate®

    Find your next renter with Zillow Rental Manager. Plus, with online applications, you can quickly screen prospective tenants – for free.

    Learn more

    $3,070/mo

    Rent Zestimate®

    Refinance and save

    $3,223/mo

    Est. payment

    Refinancing to a lower rate could help reduce your monthly payments and save thousands over the life of the loan.

    See today's rates

    $3,223/mo

    Est. payment

    Explore your selling options

    Work with a Zillow partner agent

    Leverage their expertise and Zillow's premium Showcase listings to get your home seen by more buyers.

    Get started

    List with your own agent

    Get your home in front of millions of buyers by listing it on Zillow.

    Learn how to do it

    Sell it yourself

    Take full control of how buyers see your home on Zillow by listing For Sale by Owner (FSBO).

    List your home

    What's special

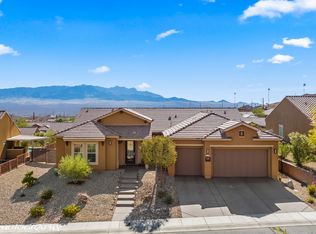
    Extraordinary 3BR + Den, 3 Car Garage & resort style private backyard. Enjoy gorgeous solar heated swimming lagoon/pool with tranquil cascading waterfall located in gated upscale community in Sun City. Exquisite home tucked away in desirable location at very end of cul-de-sac that sits on .29 acres with no neighbors to one side. South facing backyard has beautiful mountains and flat top mesa views. Exquisite travertine flooring under covered patio. Lush custom landscaping around extended covered patio & pool are ideal for entertaining. Home has extended diagonal tile floors, granite countertops, plantation shutters, stainless steel appliances, custom italian plaster paint throughout and surround sound in majority of home. Jack & Jill 2nd bathroom has doors to the two guest bedrooms. Den/office has sliding glass doors out to spacious courtyard with in-ground hot tub. Driveway & courtyard have epoxy finish and yard is fully fenced. 3rd car detached garage offers plenty of room for a storage and/or golf cart. Park 4 cars in the extra long driveway. Sun City has resort-style luxury amenities: indoor/outdoor pool/spa, state-of-the-art fitness & discounts at Conestoga Golf & 1880 Grille.

    This property is off market, which means it's not currently listed for sale or rent on Zillow. This may be different from what's available on other websites or public sources.

    Facts & features

    Interior

    Bedrooms & bathrooms
    • Bedrooms: 3
    • Bathrooms: 2.5
    Heating
    • Forced air, Heat pump
    Cooling
    • Central, Wall
    Appliances
    • Included: Dishwasher, Dryer, Garbage disposal, Microwave, Refrigerator, Washer
    Features
    • Walk-in Closets, Den/Office, Ceiling Fans, Window Coverings, Garden Tub, Home Theater Surround, Hot Tub/Spa, Flooring- Carpet, Flooring- Tile
    • Flooring: Other, Carpet, Concrete
    Interior area
    • Total interior livable area: 2,408 sqft

    Property

    Parking
    • Total spaces: 3
    • Parking features: Garage - Attached
    Features
    • Exterior features: Stucco
    • Has view: Yes
    • View description: Mountain
    Lot
    • Size: 0.29 Acres
    Details
    • Parcel number: 00201410027

    Construction

    Type & style
    • Home type: SingleFamily
    Materials
    • Frame
    • Roof: Tile
    Condition
    • Year built: 2008

    Utilities & green energy

    • Utilities for property: Cable T.V., Power: Line On Meter, Power: 220 volt, Internet: Cable/DSL, Assessments Owed, Natural Gas: Not Available, Water Source: City/Municipal, Phone: Land Line, Garbage Collection, Phone: Cell Service, Power Source: City/Municipal, Internet: Satellite/Wireless

    Community & HOA

    Community
    • Features: Fifty Five Plus Active Community
    • Senior community: Yes
    Location
    • Region: Mesquite

    Financial & listing details

    • Price per square foot: $289/sqft
    • Tax assessed value: $624,203
    • Annual tax amount: $4,881

    Price history

    DateEventPrice
    10/18/2019Sold$519,000$216/sqft
    Source: Public Record Report a problem
    8/14/2019Pending sale$519,000$216/sqft
    Source: Sun City Realty #1120470 Report a problem
    8/10/2019Listed for sale$519,000+32.4%$216/sqft
    Source: Sun City Realty #1120470 Report a problem
    1/31/2013Sold$392,000-1.8%$163/sqft
    Source: Public Record Report a problem
    12/22/2012Pending sale$399,000$166/sqft
    Source: Premier Properties of Mesquite #1113231 Report a problem
    12/11/2012Listed for sale$399,000+6.2%$166/sqft
    Source: Premier Properties of Mesquite #1113231 Report a problem
    12/22/2008Sold$375,715$156/sqft
    Source: Public Record Report a problem

    Public tax history

    YearProperty taxesTax assessment
    2026$4,881 +3%$218,471 +4.8%
    2025$4,739 +3%$208,396 +8.7%
    2024$4,602 +3%$191,702 +8.6%
    2023$4,468 +3%$176,518 +4.6%
    2022$4,338 +3%$168,714 +1.1%
    2021$4,210 +3%$166,829 +1.4%
    2020$4,087 +4.8%$164,506 +11.8%
    2019$3,900 +6.9%$147,198
    2018$3,648 $147,198 +8.2%
    2017$3,648 $135,992 +4.5%
    2016$3,648 +1.8%$130,083 -0.3%
    2015$3,582 $130,533 +0%
    2014$3,582 $130,488
    2013-- $130,488 +8.5%
    2012-- $120,229 +11.1%
    2011-- $108,211 -10%
    2010-- $120,265 -0.8%
    2009-- $121,178 +5.4%
    2008-- $115,018
    Find assessor info on the county website

    Neighborhood: Anthem at Mesquite

    Nearby schools

    GreatSchools rating
    Schools provided by the listing agent
    • Elementary: Virgin Valley
    • Middle: Charles A. Hughes
    • High: Virgin Valley

    Source: The MLS. This data may not be complete. We recommend contacting the local school district to confirm school assignments for this home.

    Get pre-qualified for a loan
    At Zillow Home Loans, we can pre-qualify you in as little as 5 minutes with no impact to your credit score.

    An equal housing lender. NMLS #10287.
