Skip main navigation
Off market
  • $348,600

    1560 Scott St, Clearwater, FL 33755

    3beds
    1,214sqft
    Single Family Residence
    Built in 1955
    7,649 Square Feet Lot
    $348,600 Zestimate®
    $287/sqft
    $2,547 Estimated rent

    Home value

    $348,600

    $328,000 - $370,000

    $2,547/mo

    Zestimate® history
    Loading
    Loading...

    Owner options

    List your home for rent

    $2,547/mo

    Rent Zestimate®

    Find your next renter with Zillow Rental Manager. Plus, with online applications, you can quickly screen prospective tenants – for free.

    Learn more

    $2,547/mo

    Rent Zestimate®

    Refinance and save

    $2,425/mo

    Est. payment

    Refinancing to a lower rate could help reduce your monthly payments and save thousands over the life of the loan.

    See today's rates

    $2,425/mo

    Est. payment

    Explore your selling options

    Work with a Zillow partner agent

    Leverage their expertise and Zillow's premium Showcase listings to get your home seen by more buyers.

    Get started

    List with your own agent

    Get your home in front of millions of buyers by listing it on Zillow.

    Learn how to do it

    Sell it yourself

    Take full control of how buyers see your home on Zillow by listing For Sale by Owner (FSBO).

    List your home

    What's special

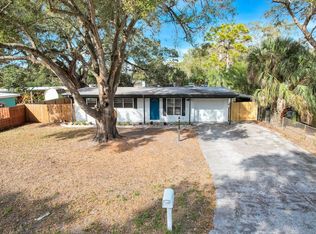
    They say "Home is where the Heart Is!" And as you enter the foyer through the bright & beautiful double doors to this home, you can immediately feel all the love and warmth it has to offer! You are greeted with amazing architectural details such as trey ceilings, arched entryways, and cased openings. Step into the generously sized Eat-In Kitchen equipped with Whirlpool Stainless Steel appliances, gleaming granite countertops, and solid wood cabinets offering an abundance of storage. The main living area is light and bright with vaulted ceilings creating a comfortable space for family to gather and hang out. Boasting 3 bedrooms, 1 1/2 bathrooms, a bonus room and an indoor laundry space, this home is perfect for a growing family. The back yard is a welcoming and playful oasis with lush green St. Augustine Grass and colorful landscaping surrounding you. Enjoy relaxing and entertaining on the covered patio, lazily sway in the shaded hammock or experience an ambient peaceful night around the outdoor fire pit. Have kids? They will love to play on the tire swing or in the custom-built cabin playhouse with loft, perfectly sized just for them! Farm Fresh Eggs, anyone? This home comes with a corral and stilted chicken coop accompanied by a few chickens. Also included is a sturdy shed for outdoor storage. This home has been very well cared for. You can have peace of mind knowing that all the big ticket items have been recently replaced and continuously maintained. The roof was installed in 2009 and has clips, for additional hurricane protection which provides substantial savings on your home owners insurance! The windows and doors were replaced in 2019 and are insulated and rated for hurricane impact up to 150mph. The Central A/C system was replaced in 2010 and is serviced every year. The mini-split system in the bonus room is brand new, installed in March 2020. The electrical panel was replaced in 2010 and the plumbing completely re-piped as notated on the recent 4-point inspection, which is available for your perusal. The lawn is professionally maintained for pests and is consistently watered with its irrigation system. With real estate inventory dwindling, this home is a ray of sunshine and an absolute must see! Located just a short drive to Clearwater Beach, in Unincorporated County Limits, and no flood insurance required. Schedule your showing today - Welcome Home!!

    This property is off market, which means it's not currently listed for sale or rent on Zillow. This may be different from what's available on other websites or public sources.

    Originating MLS: Pinellas Suncoast

    Facts & features

    Interior

    Bedrooms & bathrooms
    • Bedrooms: 3
    • Bathrooms: 2
    • Full bathrooms: 1
    • 1/2 bathrooms: 1
    Heating
    • Forced air, Electric
    Cooling
    • Central
    Appliances
    • Included: Dishwasher, Dryer, Garbage disposal, Microwave, Range / Oven, Refrigerator, Washer
    • Laundry: Inside
    Features
    • Ceiling Fans(s), Eating Space In Kitchen, Stone Counters, Solid Wood Cabinets, Thermostat, Window Treatments, Vaulted Ceiling(s), Tray Ceiling(s)
    • Flooring: Tile, Carpet
    • Windows: Insulated Windows, Blinds
    • Basement: Unfinished
    Interior area
    • Structure area source: Estimated
    • Total interior livable area: 1,214 sqft

    Property

    Parking
    • Parking features: Garage
    Features
    • Levels: One
    • Patio & porch: Patio
    • Exterior features: Stucco
    • Fencing: Wood
    • Has view: Yes
    • View description: None
    Lot
    • Size: 7,649 sqft
    • Dimensions: 75X102
    • Features: In County
    Details
    • Additional structures: Shed(s), Workshop, Corral(s)
    • Parcel number: 112915391140190020
    • Zoning: R-3

    Construction

    Type & style
    • Home type: SingleFamily
    • Property subtype: Single Family Residence
    Materials
    • Frame
    • Foundation: Footing
    • Roof: Other
    Condition
    • Year built: 1955

    Utilities & green energy

    • Sewer: Public Sewer
    • Water: Public
    • Utilities for property: Electricity Connected, Sewer Connected, Public, Cable Connected, Water Connected

    Community & neighborhood

    Location
    • Region: Clearwater
    • Subdivision: HIGHLAND PINES 3RD ADD

    Other

    Other facts
    • Additional Parcels YN: 0
    • Appliances: Dishwasher, Disposal, Electric Water Heater, Range, Refrigerator, Built-In Oven, Microwave, Washer, Dryer, Range Hood, Ice Maker
    • Association Approval Required YN: 0
    • Additional Rooms: Bonus Room, Den/Library/Office
    • Available For Lease YN: 1
    • Construction Materials: Stucco, Wood Frame
    • Cooling: Central Air, Mini-Split Unit(s)
    • Country: US
    • Disclosures: Seller Property Disclosure, Lead Paint
    • DPRYN: 1
    • Exist Lse Tenant YN: 0
    • Fireplace YN: 0
    • Flood Zone Code: X
    • Flooring: Carpet, Ceramic Tile
    • Foundation Details: Slab
    • County Or Parish: Pinellas
    • Direction Faces: South
    • Heating: Central
    • Exterior Features: Irrigation System, Sliding Doors
    • Homestead YN: 1
    • Interior Features: Ceiling Fans(s), Eating Space In Kitchen, Stone Counters, Solid Wood Cabinets, Thermostat, Window Treatments, Vaulted Ceiling(s), Tray Ceiling(s)
    • Lease Restrictions YN: 0
    • Listing Service: Full Service
    • Listing Terms: Cash, Conventional, FHA, VA Loan
    • List Agent AOR: Pinellas Suncoast
    • List AOR: Pinellas Suncoast
    • Lot Features: In County
    • Major Change Type: Pending
    • Minimum Lease: No Minimum
    • Mls Status: Pending
    • New Construction YN: 0
    • Other Structures: Shed(s), Workshop, Corral(s)
    • Ownership: Fee Simple
    • Patio And Porch Features: Patio
    • Pets Allowed: Yes
    • Pool Private YN: 0
    • Utilities: Electricity Connected, Sewer Connected, Public, Cable Connected, Water Connected
    • Previous Status: Active
    • Property Sub Type: Single Family Residence
    • Property Type: Residential
    • Window Features: Insulated Windows, Blinds
    • Sewer: Public Sewer
    • Syndicate To: Homes.com, HomeSnap, Realtor.com, Zillow/Trulia, International MLS
    • Water Access YN: 0
    • Water Extras YN: 0
    • Waterfront Feet Total: 0
    • Waterfront YN: 0
    • Water Source: Public
    • Water View YN: 0
    • Laundry Features: Inside
    • Public Survey Section: 11
    • Levels: One
    • Parking Features: Driveway, Converted Garage
    • Garage YN: 0
    • Room Count: 6
    • Roof: Other
    • Tax Year: 2019
    • Public Survey Range: 15
    • Stories Total: 1
    • Year Built: 1955
    • Zoning: R-3
    • Building Area Source: Estimated
    • MLS Area Major: 33755 - Clearwater
    • Living Area: 1214.00
    • Subdivision Name: HIGHLAND PINES 3RD ADD
    • Building Area Total: 1214.00
    • Lot Size Dimensions: 75X102
    • Fencing: Wood
    • Tax Annual Amount: 725.00
    • Total Acreage: 0 to less than 1/4
    • Listing terms: Cash, Conventional, FHA, VA Loan
    • Ownership: Fee Simple

    Price history

    DateEventPrice
    12/31/2020Sold$261,000+4.4%$215/sqft
    Source: Stellar MLS #U8100191 Report a problem
    10/12/2020Pending sale$249,900$206/sqft
    Source: CHARLES RUTENBERG REALTY INC #U8100191 Report a problem
    10/8/2020Listed for sale$249,900+119.2%$206/sqft
    Source: CHARLES RUTENBERG REALTY INC #U8100191 Report a problem
    7/22/2009Sold$114,000-11.6%$94/sqft
    Source: Public Record Report a problem
    4/25/2009Price change$128,900-4.4%$106/sqft
    Source: Listhub #7405350 Report a problem
    4/4/2009Listed for sale$134,900+332.4%$111/sqft
    Source: Listhub #7405350 Report a problem
    11/6/2008Sold$31,200-66.6%$26/sqft
    Source: Public Record Report a problem
    5/1/2008Listing removed$93,500$77/sqft
    Source: Postlets Report a problem
    4/11/2008Listed for sale$93,500$77/sqft
    Source: Postlets Report a problem

    Public tax history

    YearProperty taxesTax assessment
    2024$4,756 -2.5%$313,471 +1.7%
    2023$4,880 +10.5%$308,212 +33%
    2022$4,418 +5.3%$231,778 +10%
    2021$4,194 +479.8%$210,707 +185.8%
    2020$723 -0.2%$73,714 +2.3%
    2019$725 $72,057 +1.9%
    2018$725 -0.5%$70,713 +2.1%
    2017$729 -0.9%$69,259 +2.1%
    2016$735 -2.1%$67,834 +0.7%
    2015$751 +0.2%$67,362 +0.8%
    2014$749 -0.2%$66,827 +1.5%
    2013$751 +7.9%$65,839 -2.2%
    2012$695 $67,325 -6.4%
    2011-- $71,925 -11.2%
    2010-- $80,956 +11.9%
    2009-- $72,335 -18.9%
    2008$1,786 $89,200 -19.9%
    2007-- $111,400 +33.9%
    2005-- $83,200 +17.3%
    2004$446 +2.3%$70,900 +15.7%
    2003$436 +9.1%$61,300 +1.7%
    2002$399 $60,300 +27.8%
    2001$399 +10.7%$47,200 +4.7%
    2000$361 $45,100

    Find assessor info on the county website

    Neighborhood: North Saturn Avenue

    Nearby schools

    GreatSchools rating
    Get a cash offer in 3 minutes
    Find out how much your home could sell for in as little as 3 minutes with a no-obligation cash offer.
    Estimated market value
    $348,600
    Get a cash offer in 3 minutes
    Find out how much your home could sell for in as little as 3 minutes with a no-obligation cash offer.
    Estimated market value
    $348,600