SELLER ACCEPTING BACKUP OFFERS. Welcome to this move-in ready, thoughtfully updated three-bedroom, two-bath home that perfectly blends comfort, functionality, and convenience. Ideally located, this property offers an open-concept layout with a spacious living, dining, and kitchen area—perfect for both everyday living and entertaining.
The kitchen features rich custom cabinets, elegant granite countertops and flows seamlessly into the main living space, creating a bright and inviting atmosphere. Did you notice the amazing rock fireplace? It demands attention!
Generously sized bedrooms provide plenty of room to relax, with cozy carpet underfoot, while the main living areas showcase stylish and durable LVP flooring.
An oversized utility room adds exceptional practicality, complete with a sink, folding area, and custom cabinetry for extra storage and organization. Outside, you’ll find a charming chicken coop, adding a unique touch and opportunity for a bit of country living.
Expansive covered back patio provides ample room for multiple outdoor living spaces.
Located just off Lingleville Rd, a short commute to Tarleton State University, public schools, dining & shopping.
This home truly offers space, style, and convenience—ready for you to move in and make it your own!
Sold
Price Unknown
1560 Sheila St, Stephenville, TX 76401
3beds
1,653sqft
Single Family Residence
Built in 1975
0.31 Acres Lot
$349,300 Zestimate®
$--/sqft
$1,868 Estimated rent
Home value
$349,300
Estimated sales range
Not available
$1,868/mo
Zestimate® history
Owner options
List your home for rent
$1,868/mo
Rent Zestimate®
Find your next renter with Zillow Rental Manager. Plus, with online applications, you can quickly screen prospective tenants – for free.
$1,868/mo
Rent Zestimate®
Refinance and save
Refinancing to a lower rate could help reduce your monthly payments and save thousands over the life of the loan.
Explore your selling options
Work with a Zillow partner agent
Leverage their expertise and Zillow's premium Showcase listings to get your home seen by more buyers.
Get startedList with your own agent
Get your home in front of millions of buyers by listing it on Zillow.
Learn how to do itSell it yourself
Take full control of how buyers see your home on Zillow by listing For Sale by Owner (FSBO).
List your homeWhat's special
Amazing rock fireplaceCozy carpet underfootBright and inviting atmosphereElegant granite countertopsExpansive covered back patioOversized utility roomGenerously sized bedrooms
Zillow last checked:
Listing updated:
Listed by:
Joyce Holland 254-396-1504,
HOLLAND HOME & LAND REALTY 254-396-1504
Bought with:
Gnia Childs, 0696427
Texas Legacy Realty
Source: NTREIS,MLS#: 21254574
Facts & features
Interior
Bedrooms & bathrooms
- Bedrooms: 3
- Bathrooms: 2
- Full bathrooms: 2
Primary bedroom
- Features: Ceiling Fan(s), En Suite Bathroom
- Level: First
- Dimensions: 14 x 12
Bedroom
- Features: Ceiling Fan(s), Walk-In Closet(s)
- Level: First
- Dimensions: 12 x 11
Bedroom
- Features: Ceiling Fan(s)
- Level: First
- Dimensions: 12 x 11
Breakfast room nook
- Level: First
- Dimensions: 8 x 8
Dining room
- Level: First
- Dimensions: 9 x 6
Kitchen
- Features: Breakfast Bar, Built-in Features, Granite Counters
- Level: First
- Dimensions: 14 x 8
Living room
- Features: Ceiling Fan(s), Fireplace
- Level: First
- Dimensions: 17 x 15
Utility room
- Features: Built-in Features, Utility Room, Utility Sink
- Level: First
- Dimensions: 16 x 6
Heating
- Central, Natural Gas
Cooling
- Central Air, Ceiling Fan(s), Electric
Appliances
- Included: Some Gas Appliances, Dishwasher, Gas Range, Gas Water Heater, Microwave, Plumbed For Gas
- Laundry: Laundry in Utility Room
Features
- Built-in Features, Decorative/Designer Lighting Fixtures, Granite Counters, High Speed Internet, Open Floorplan, Cable TV, Walk-In Closet(s)
- Flooring: Carpet, Luxury Vinyl Plank
- Has basement: No
- Number of fireplaces: 1
- Fireplace features: Gas, Living Room, Stone, Wood Burning
Interior area
- Total interior livable area: 1,653 sqft
Property
Parking
- Total spaces: 4
- Parking features: Garage Faces Front
- Attached garage spaces: 2
- Carport spaces: 2
Features
- Levels: One
- Stories: 1
- Patio & porch: Awning(s), Front Porch, Covered
- Exterior features: Awning(s)
- Pool features: None
- Fencing: Chain Link
Lot
- Size: 0.31 Acres
- Features: Interior Lot, Few Trees
- Residential vegetation: Grassed
Details
- Additional structures: Poultry Coop
- Parcel number: R000032583
Construction
Type & style
- Home type: SingleFamily
- Architectural style: Detached
- Property subtype: Single Family Residence
- Attached to another structure: Yes
Materials
- Brick
- Foundation: Slab
- Roof: Composition
Condition
- Year built: 1975
Utilities & green energy
- Sewer: Public Sewer
- Water: Public
- Utilities for property: Natural Gas Available, Overhead Utilities, Sewer Available, Separate Meters, Water Available, Cable Available
Community & HOA
Community
- Features: Curbs
- Subdivision: Mcalister Second Addn
HOA
- Has HOA: No
Location
- Region: Stephenville
Financial & listing details
- Tax assessed value: $270,570
- Date on market: 5/2/2026
- Cumulative days on market: 9 days
- Listing terms: Cash,Conventional,FHA,USDA Loan,VA Loan
- Exclusions: Decor, furnishings, large clay pot, bench, patio furniture and dining room drapes. Negotiable: Refrigerator.
Price history
| Date | Event | Price |
|---|---|---|
| 6/12/2026 | Sold | -- |
Source: NTREIS #21254574 Report a problem | ||
| 5/30/2026 | Pending sale | $343,500$208/sqft |
Source: NTREIS #21254574 Report a problem | ||
| 5/11/2026 | Contingent | $343,500$208/sqft |
Source: NTREIS #21254574 Report a problem | ||
| 5/2/2026 | Listed for sale | $343,500$208/sqft |
Source: NTREIS #21254574 Report a problem | ||
Public tax history
| Year | Property taxes | Tax assessment |
|---|---|---|
| 2025 | -- | $266,202 +10% |
| 2024 | $3,248 +16.6% | $242,002 +7.1% |
| 2023 | $2,786 -16.5% | $226,050 +16.7% |
| 2022 | $3,338 +2.9% | $193,660 +24% |
| 2021 | $3,244 +5.5% | $156,120 +8.1% |
| 2020 | $3,076 +2.7% | $144,360 +6.4% |
| 2019 | $2,995 +8.6% | $135,620 +5.3% |
| 2018 | $2,759 | $128,800 +2.5% |
| 2017 | $2,759 +5.3% | $125,660 +5.8% |
| 2016 | $2,620 +3.7% | $118,760 +4% |
| 2015 | $2,527 | $114,160 -0.3% |
| 2014 | $2,527 | $114,490 +4% |
| 2013 | -- | $110,110 |
| 2012 | -- | $110,110 +0.1% |
| 2011 | -- | $110,050 |
| 2010 | -- | $110,050 |
| 2009 | -- | $110,050 |
| 2008 | -- | $110,050 |
| 2007 | -- | $110,050 |
Find assessor info on the county website
Neighborhood: 76401
Nearby homes
- $262,1003 bd2 ba1.5k sqft1540 Sheila St, Stephenville, TX 76401Off Market
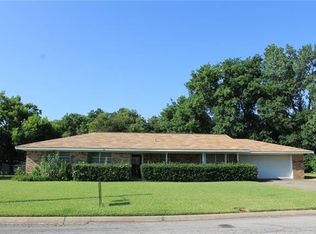
- $276,4003 bd2 ba1.5k sqft191 Davis Ave, Stephenville, TX 76401Off Market

- $175,3002 bd1 ba1k sqft171 Davis Ave, Stephenville, TX 76401Off Market
- $201,400-- bd-- ba1k sqft1477 W Lingleville Rd, Stephenville, TX 76401Off Market
- $309,600-- bd-- ba1.8k sqft1467 W Lingleville Rd, Stephenville, TX 76401Off Market
- $255,5003 bd2 ba1.6k sqft1487 W Lingleville Rd, Stephenville, TX 76401Off Market
- $299,900-- bd-- ba2.1k sqft1541 Sheila St, Stephenville, TX 76401Off Market
- $284,100-- bd-- ba1.6k sqft1551 Sheila St, Stephenville, TX 76401Off Market
Nearby schools
GreatSchools rating
- NAChamberlin Elementary SchoolGrades: 1-2Distance: 0.4 mi
- 9/10Henderson Junior High SchoolGrades: 7-8Distance: 1.4 mi
- 6/10Stephenville High SchoolGrades: 9-12Distance: 0.9 mi
Schools provided by the listing agent
- Elementary: Central
- Middle: Gilbert,Stephenvil
- High: Stephenvil
- District: Stephenville ISD
Source: NTREIS. This data may not be complete. We recommend contacting the local school district to confirm school assignments for this home.
- Texas
- Erath County
- Stephenville
- 76401
- 1560 Sheila St
Nearby cities
Nearby neighborhoods
Nearby zip codes
Other Stephenville Topics
