Skip main navigation
Sold for $655,000
  • $655,000

    1560 Silo Hill Ln, Breinigsville, PA 18031

    5beds
    3,284sqft
    Single Family Residence
    Built in 2007
    0.42 Acres Lot
    $724,200 Zestimate®
    $199/sqft
    $3,364 Estimated rent

    Home value

    $724,200

    $688,000 - $760,000

    $3,364/mo

    Zestimate® history
    Loading
    Loading...

    Owner options

    List your home for rent

    $3,364/mo

    Rent Zestimate®

    Find your next renter with Zillow Rental Manager. Plus, with online applications, you can quickly screen prospective tenants – for free.

    Learn more

    $3,364/mo

    Rent Zestimate®

    Refinance and save

    $4,273/mo

    Est. payment

    Refinancing to a lower rate could help reduce your monthly payments and save thousands over the life of the loan.

    See today's rates

    $4,273/mo

    Est. payment

    Explore your selling options

    Work with a Zillow partner agent

    Leverage their expertise and Zillow's premium Showcase listings to get your home seen by more buyers.

    Get started

    List with your own agent

    Get your home in front of millions of buyers by listing it on Zillow.

    Learn how to do it

    Sell it yourself

    Take full control of how buyers see your home on Zillow by listing For Sale by Owner (FSBO).

    List your home

    What's special

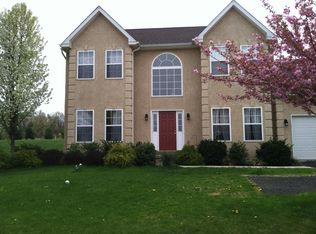
    The Quintessence of…Understated Elegance in this 3200+ SF 2-Story Colonial. Enter the Foyer w/a curved staircase before you, the formal Living Rm flanking one side & the center hall on the other side. The Living Rm overlooks the neighborhood, has crown molding & is adjacent to the Formal Dining Rm. Separating the Living Rm & Dining Rm are glass French Doors. Perfectly appointed next to the gourmet Kitchen is the Dining Rm with crown & chair molding, large windows - great for entertaining. Open to the Family Rm & Sun Rm, is the Kitchen with an abundance of cabinetry & granite counters, a center island w/storage, gas cooking, SS appliances & an eating area. Let the sunshine in w/a Sun Rm that opens to the deck. With views of the backyard through the beautiful windows - this could be your favorite spot in the house. The massive Family Rm features a gas fireplace and attractive windows above – this is the heart of the home! Other 1st flr amenities is a BR or Office, Laundry/Mudroom & a ½ BA. Upstairs to the 2nd flr w/the large Master BR & Ensuite w/Jacuzzi style tub & a walk-in closet w/organization all tucked away on one side. 3 additional nice-sized Bedrooms and a hall Bath finish the 2nd flr. The large Basement has tons of potential to be finished or continue using for storage. Added comforts of this home are newer mechanicals & 2-car garage. This gorgeous home is a rare opportunity in this Parkland neighborhood.

    Zillow last checked:

    Listing updated:

    Listed by:

    William R Hall 610-398-9888,

    BHHS Fox & Roach - Allentown

    Bought with:

    Zack Nebbaki, RS329383

    EXP Realty LLC

    Source: GLVR,MLS#: 739889MLS LogoOriginating MLS: Lehigh Valley MLS

    Facts & features

    Interior

    Bedrooms & bathrooms
    • Bedrooms: 5
    • Bathrooms: 3
    • Full bathrooms: 2
    • 1/2 bathrooms: 1
    Primary bedroom
    • Description: W-to-W carpet, walk-in closet w/built-ins
    • Level: Second
    • Dimensions: 20.10 x 12.11
    Bedroom
    • Description: W-to-W carpet, nice-sized closet
    • Level: First
    • Dimensions: 12.50 x 11.00
    Bedroom
    • Description: W-to-w carpeting, nice sized closet
    • Level: Second
    • Dimensions: 12.70 x 10.50
    Bedroom
    • Description: W-to-w carpeting, nice sized closet
    • Level: Second
    • Dimensions: 13.90 x 11.60
    Bedroom
    • Description: W-to-w carpeting, nice sized closet
    • Level: Second
    • Dimensions: 11.00 x 10.11
    Primary bathroom
    • Description: Tile flr, jetted tub, standup shower, vanity
    • Level: Second
    • Dimensions: 10.70 x 8.90
    Dining room
    • Description: W-to-W carpet, crown & chair molding, attractive light fixture
    • Level: First
    • Dimensions: 11.11 x 15.10
    Foyer
    • Description: HW flrs, curved staircase
    • Level: First
    • Dimensions: 16.70 x 10.11
    Other
    • Description: Tile flr, single vanity, tub/shower combo
    • Level: Second
    • Dimensions: 10.50 x 4.11
    Half bath
    • Description: Tile Flr, single vanity
    • Level: First
    • Dimensions: 7.40 x 5.50
    Kitchen
    • Description: HW flrs, gas cooking, SS appls, ctr island, pantry
    • Level: First
    • Dimensions: 18.90 x 14.70
    Laundry
    • Description: Vinyl flr, Washer/Dryer, Utility Sink, Access to garage
    • Level: First
    • Dimensions: 7.20 x 7.30
    Living room
    • Description: W-to-W carpet, crown molding, front facing windows, adjacent to DR
    • Level: First
    • Dimensions: 13.10 x 12.90
    Sunroom
    • Description: HW flrs, decorative windows, sliding drs to deck
    • Level: First
    • Dimensions: 18.10 x 9.50
    Heating
    • Gas, Hot Water
    Cooling
    • Central Air
    Appliances
    • Included: Dryer, Dishwasher, Disposal, Gas Oven, Gas Range, Gas Water Heater, Microwave, Refrigerator, Washer
    • Laundry: Washer Hookup, Dryer Hookup, Main Level
    Features
    • Cathedral Ceiling(s), Dining Area, Separate/Formal Dining Room, Entrance Foyer, High Ceilings, Kitchen Island, Mud Room, Family Room Main Level, Utility Room, Vaulted Ceiling(s), Walk-In Closet(s)
    • Flooring: Carpet, Ceramic Tile, Hardwood, Vinyl
    • Basement: Full
    • Has fireplace: Yes
    • Fireplace features: Family Room, Gas Log
    Interior area
    • Total interior livable area: 3,284 sqft
    • Finished area above ground: 3,284
    • Finished area below ground: 0

    Property

    Parking
    • Total spaces: 2
    • Parking features: Attached, Driveway, Garage, Off Street, On Street, Garage Door Opener
    • Attached garage spaces: 2
    • Has uncovered spaces: Yes
    Features
    • Stories: 2
    • Patio & porch: Deck, Porch
    • Exterior features: Deck, Porch
    Lot
    • Size: 0.42 Acres
    • Dimensions: 85 x 150
    • Features: Flat, Sloped
    Details
    • Parcel number: 545463445338 001
    • Zoning: R2-Low Density Residentia
    • Special conditions: None

    Construction

    Type & style
    • Home type: SingleFamily
    • Architectural style: Colonial
    • Property subtype: Single Family Residence
    Materials
    • Vinyl Siding
    • Roof: Asphalt,Fiberglass
    Condition
    • Unknown
    • Year built: 2007

    Utilities & green energy

    • Electric: 200+ Amp Service, Circuit Breakers
    • Sewer: Public Sewer
    • Water: Public

    Community & HOA

    Community
    • Features: Sidewalks
    • Security: Smoke Detector(s)
    • Subdivision: Whispering Farms
    Location
    • Region: Breinigsville

    Financial & listing details

    • Price per square foot: $199/sqft
    • Tax assessed value: $348,200
    • Annual tax amount: $7,249
    • Date on market: 9/19/2025
    • Cumulative days on market: 3 days
    • Listing terms: Cash,Conventional
    • Ownership type: Fee Simple

    Price history

    DateEventPrice
    7/24/2024Sold$655,000+3.2%$199/sqft
    Source: GLVR #739889 Report a problem
    6/20/2024Pending sale$634,900$193/sqft
    Source: GLVR #739889 Report a problem
    6/17/2024Listed for sale$634,900+63.2%$193/sqft
    Source: GLVR #739889 Report a problem
    7/10/2017Sold$389,000$118/sqft
    Source: GLVR #542709 Report a problem
    5/4/2017Listed for sale$389,000-6.7%$118/sqft
    Source: RE/MAX Real Estate #542709 Report a problem
    4/9/2007Sold$416,853$127/sqft
    Source: Public Record Report a problem

    Public tax history

    YearProperty taxesTax assessment
    2026$7,772 $348,200
    2025$7,772 +7.2%$348,200
    2024$7,250 +2.5%$348,200
    2023$7,075 $348,200
    2022$7,075 +0.4%$348,200
    2021$7,044 $348,200
    2020$7,044 +10321.8%$348,200
    2019$68 $348,200
    2018$68 $348,200
    2017-- $348,200
    2016-- $348,200
    2015-- $348,200
    2014-- $348,200 +183%
    2012-- $123,050
    2011-- $123,050
    2010-- $123,050
    2009-- $123,050
    2008-- $123,050 +1003.6%
    2007-- $11,150
    Find assessor info on the county website

    Neighborhood: 18031

    Nearby schools

    GreatSchools rating
    Schools provided by the listing agent
    • District: Parkland

    Source: GLVR. This data may not be complete. We recommend contacting the local school district to confirm school assignments for this home.

    Get a cash offer in 3 minutes
    Find out how much your home could sell for in as little as 3 minutes with a no-obligation cash offer.
    Estimated market value
    $724,200
    Get a cash offer in 3 minutes
    Find out how much your home could sell for in as little as 3 minutes with a no-obligation cash offer.
    Estimated market value
    $724,200