Welcome to country club, lakeside living with luxurious amenities in the beautiful, serene Heath Golf & Yacht Club! 2 bedrooms + 1 flex room (can be used as a study, play room, craft room, or for the right offer-sellers are willing to contribute up to $3500 to add a closet to meet your needs). With an open layout and 25 ft ceilings, it's hard to believe this is a single-story home! Lots of natural sunlight making the home airy & bright. Tons of storage space, with 2 LARGE primary walk-in closets (1 updated by California Custom Closets). Huge laundry room conveniently connected to the primary closet and bath. Large walk-in pantry, soft close cabinets throughout, pots & pans drawers below 5 burner gas range, granite counter tops, and a convenient mud room from garage entrance. Covered back patio backs up to a beautiful green belt with a future addition of a neighborhood golf course. Still covered under Altura Builder's 10 year home-warranty!
Sold
Price Unknown
1560 Sonnet Dr, Heath, TX 75087
3beds
2,098sqft
Single Family Residence
Built in 2017
6,455 Square Feet Lot
$450,700 Zestimate®
$--/sqft
$2,799 Estimated rent
Home value
$450,700
$428,000 - $473,000
$2,799/mo
Zestimate® history
Owner options
List your home for rent
$2,799/mo
Rent Zestimate®
Find your next renter with Zillow Rental Manager. Plus, with online applications, you can quickly screen prospective tenants – for free.
$2,799/mo
Rent Zestimate®
Refinance and save
$555/mo
Est. payment
Refinancing to a lower rate could help reduce your monthly payments and save thousands over the life of the loan.
$555/mo
Est. payment
Explore your selling options
Work with a Zillow partner agent
Leverage their expertise and Zillow's premium Showcase listings to get your home seen by more buyers.
Get startedList with your own agent
Get your home in front of millions of buyers by listing it on Zillow.
Learn how to do itSell it yourself
Take full control of how buyers see your home on Zillow by listing For Sale by Owner (FSBO).
List your homeWhat's special
Zillow last checked:
Listing updated:
Listed by:
Krissy Huynh 972-792-0004,
Avignon Realty 972-792-0004
Bought with:
Carmen Bondoc
Monument Realty
Source: NTREIS,MLS#: 20646223
Facts & features
Interior
Bedrooms & bathrooms
- Bedrooms: 3
- Bathrooms: 2
- Full bathrooms: 2
Primary bedroom
- Features: Closet Cabinetry, Dual Sinks, Double Vanity, En Suite Bathroom, Garden Tub/Roman Tub, Bath in Primary Bedroom, Walk-In Closet(s)
- Level: First
- Dimensions: 17 x 14
Bedroom
- Level: First
- Dimensions: 12 x 12
Bedroom
- Level: First
- Dimensions: 12 x 12
Primary bathroom
- Features: Built-in Features, Dual Sinks, Double Vanity, En Suite Bathroom, Garden Tub/Roman Tub, Sink
- Level: First
- Dimensions: 37 x 12
Dining room
- Level: First
- Dimensions: 13 x 11
Other
- Features: Built-in Features, Linen Closet
- Level: First
- Dimensions: 9 x 5
Kitchen
- Features: Built-in Features, Eat-in Kitchen, Granite Counters, Kitchen Island, Pantry, Walk-In Pantry
- Level: First
- Dimensions: 22 x 11
Laundry
- Features: Built-in Features, Granite Counters, Linen Closet
- Level: First
- Dimensions: 11 x 12
Living room
- Features: Fireplace
- Level: First
- Dimensions: 16 x 17
Appliances
- Included: Convection Oven, Dishwasher, Disposal, Gas Range, Microwave, Tankless Water Heater
Features
- Cathedral Ceiling(s), Eat-in Kitchen, Granite Counters, High Speed Internet, Kitchen Island, Open Floorplan, Pantry, Vaulted Ceiling(s), Walk-In Closet(s), Wired for Sound
- Flooring: Ceramic Tile, Hardwood
- Has basement: No
- Number of fireplaces: 1
- Fireplace features: Living Room
Interior area
- Total interior livable area: 2,098 sqft
Property
Parking
- Total spaces: 2
- Parking features: Door-Multi, Driveway, Garage Faces Front, Garage, Garage Door Opener
- Attached garage spaces: 2
- Has uncovered spaces: Yes
Features
- Levels: One
- Stories: 1
- Patio & porch: Covered, Patio
- Pool features: None, Community
- Spa features: Community
- Fencing: Wrought Iron
- Body of water: Ray Hubbard
Lot
- Size: 6,455 Square Feet
Details
- Parcel number: 000000088952
Construction
Type & style
- Home type: SingleFamily
- Architectural style: Detached
- Property subtype: Single Family Residence
Materials
- Foundation: Slab
Condition
- Year built: 2017
Utilities & green energy
- Sewer: Public Sewer
- Water: Public
- Utilities for property: Electricity Available, Electricity Connected, Sewer Available, Water Available
Community & HOA
Community
- Features: Clubhouse, Fitness Center, Fishing, Golf, Lake, Marina, Other, Pool, Restaurant, Tennis Court(s), Trails/Paths
- Subdivision: HEATH GOLF & YACHT CLUB PH 1A, BLOCK J, LOT 17
HOA
- Has HOA: Yes
- Services included: All Facilities, Association Management, Maintenance Grounds
- HOA fee: $555 quarterly
- HOA name: Texas Star Community Management, LLC
- HOA phone: 469-899-1000
Location
- Region: Heath
Financial & listing details
- Tax assessed value: $460,762
- Annual tax amount: $7,840
- Date on market: 6/14/2024
- Cumulative days on market: 27 days
- Listing terms: Conventional
- Exclusions: Excludes fridge, furniture, personal items, TVs & TV mounts, Ring cameras - a few items for sale listed on Transaction Desk
- Electric utility on property: Yes
Price history
| Date | Event | Price |
|---|---|---|
| 8/15/2024 | Sold | -- |
Source: NTREIS #20646223 Report a problem | ||
| 7/18/2024 | Pending sale | $459,000$219/sqft |
Source: NTREIS #20646223 Report a problem | ||
| 7/12/2024 | Contingent | $459,000$219/sqft |
Source: NTREIS #20646223 Report a problem | ||
| 6/14/2024 | Listed for sale | $459,000+24.1%$219/sqft |
Source: NTREIS #20646223 Report a problem | ||
| 6/30/2021 | Sold | -- |
Source: Ebby Halliday solds #14568078_75126 Report a problem | ||
| 6/2/2021 | Pending sale | $370,000$176/sqft |
Source: NTREIS #14568078 Report a problem | ||
| 5/27/2021 | Listed for sale | $370,000$176/sqft |
Source: NTREIS #14568078 Report a problem | ||
Public tax history
| Year | Property taxes | Tax assessment |
|---|---|---|
| 2025 | $7,840 -12.5% | $460,762 -2.8% |
| 2024 | $8,955 +5.1% | $473,839 +0.3% |
| 2023 | $8,523 -13.4% | $472,362 +10% |
| 2022 | $9,846 +25.6% | $429,420 +35.9% |
| 2021 | $7,839 +34.8% | $315,870 +2.9% |
| 2020 | $5,813 | $307,100 +4.5% |
| 2019 | -- | $293,900 +181.9% |
| 2018 | $4,299 +37% | $104,241 +147.1% |
| 2017 | $3,138 | $42,187 |
| 2016 | -- | $42,187 |
Find assessor info on the county website
Neighborhood: 75087
Nearby homes
- $552,9004 bd3 ba2.7k sqft1554 Sonnet Dr, Heath, TX 75126Off Market
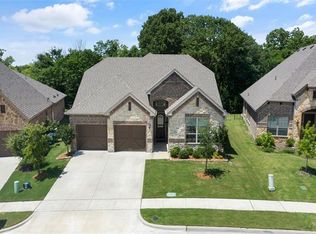
- $520,5004 bd3 ba3.3k sqft1566 Sonnet Dr, Heath, TX 75126Off Market
- $393,8004 bd2 ba2k sqft1572 Sonnet Dr, Heath, TX 75126Off Market
- $403,5003 bd2 ba1.9k sqft1548 Sonnet Dr, Heath, TX 75126Off Market
- $395,4003 bd2 ba1.9k sqft1543 Sonnet Dr, Heath, TX 75087Off Market
- $448,2003 bd2 ba2.7k sqft1578 Sonnet Dr, Heath, TX 75126Off Market
- $365,8003 bd2 ba1.6k sqft1542 Sonnet Dr, Heath, TX 75087Off Market
- $529,8005 bd4 ba3.3k sqft1549 Sonnet Dr, Heath, TX 75126Off Market
Nearby schools
GreatSchools rating
- 8/10Linda Lyon Elementary SchoolGrades: PK-6Distance: 1.2 mi
- 8/10Maurine Cain Middle SchoolGrades: 7-8Distance: 3.8 mi
- 7/10Rockwall-Heath High SchoolGrades: 9-12Distance: 1.8 mi
Schools provided by the listing agent
- Elementary: Linda Lyon
- Middle: Cain
- High: Heath
- District: Rockwall ISD
Source: NTREIS. This data may not be complete. We recommend contacting the local school district to confirm school assignments for this home.
Get a cash offer in 3 minutes
Find out how much your home could sell for in as little as 3 minutes with a no-obligation cash offer.
Estimated market value
$450,700
Get a cash offer in 3 minutes
Find out how much your home could sell for in as little as 3 minutes with a no-obligation cash offer.
Estimated market value
$450,700
- Texas
- Rockwall County
- Heath
- 75087
- 1560 Sonnet Dr
Nearby cities
Nearby zip codes
Other Heath Topics
