Perfectly positioned within the city yet embraced by nature, this thoughtfully updated residence offers a rare blend of privacy, acreage, and convenience in the heart of Prescott. Set on 1.28 serene acres, the property feels like a peaceful retreat from daily life while remaining just minutes from shopping, dining, healthcare, and downtown Prescott amenities. Spanning approximately 2,540 square feet, the home features 3 bedrooms and 4 bathrooms with a highly desirable main-level living design. The primary suite, living room, kitchen, and laundry are all located on the main floor, offering comfort, accessibility, and ease of living. The entry welcomes you from the covered porch into warm, well-planned interior spaces that flow seamlessly to the outdoors. The remodeled kitchen serves as the heart of the home, offering functionality and connection to the main living areas, while a private den or study provides a quiet space for work, reading, or reflection. The spacious primary suite is a true sanctuary, complete with a spa-inspired ensuite bath and dual walk-in closets, one featuring a built-in safe. Upstairs, two nicely appointed bedrooms share a Jack-and-Jill bath, ideal for guests or family, providing both comfort and privacy. Outdoor living is exceptional. A large wrap-around deck, private side patio, and secluded gazebo create multiple spaces to relax, entertain, or simply enjoy the natural surroundings and scenic views. The owners have also created a meandering, approximately one-mile round-trip walking path throughout the property, complete with resting spots designed to pause and take in the landscape. An oversized attached 3-car garage offers ample room for vehicles, tools, and recreational gear, and the seller has already prepared plans for an additional detached 3-car garage, presenting an outstanding opportunity for expanded storage, a workshop, or hobby space. Significant improvements completed within the last two yearsincluding a new roof, updated windows, kitchen enhancements, and additional renovationsreflect the care and investment put into this home. Quiet, private, and beautifully improved, 1560 Southpark is a distinctive Prescott property that delivers space, nature, and refined comfortwithout sacrificing the convenience of an in-town location.
Sold for $925,000
$925,000
1560 Southpark Circle, Prescott, AZ 86305
3beds
2,540sqft
Single Family Residence
Built in 1996
1.3 Acres Lot
$922,000 Zestimate®
$364/sqft
$4,594 Estimated rent
Home value
$922,000
$802,000 - $1.06M
$4,594/mo
Zestimate® history
Owner options
List your home for rent
$4,594/mo
Rent Zestimate®
Find your next renter with Zillow Rental Manager. Plus, with online applications, you can quickly screen prospective tenants – for free.
$4,594/mo
Rent Zestimate®
Refinance and save
$4,704/mo
Est. payment
Refinancing to a lower rate could help reduce your monthly payments and save thousands over the life of the loan.
$4,704/mo
Est. payment
Explore your selling options
Work with a Zillow partner agent
Leverage their expertise and Zillow's premium Showcase listings to get your home seen by more buyers.
Get startedList with your own agent
Get your home in front of millions of buyers by listing it on Zillow.
Learn how to do itSell it yourself
Take full control of how buyers see your home on Zillow by listing For Sale by Owner (FSBO).
List your homeWhat's special
Remodeled kitchenUpdated windowsSpa-inspired ensuite bathJack-and-jill bathThoughtfully updated residencePrivate side patioPrivate den or study
Zillow last checked:
Listing updated:
Listed by:
Jinger Rae Cutting 928-848-3442,
Superlative Realty
Bought with:
Jess M Savoini, SA662893000
Iannelli and Associates
Non-MLS Agent
Non-MLS Office
Source: ARMLS,MLS#: 6982436
Facts & features
Interior
Bedrooms & bathrooms
- Bedrooms: 3
- Bathrooms: 4
- Full bathrooms: 2
- 1/2 bathrooms: 2
Heating
- Natural Gas
Cooling
- Central Air, Ceiling Fan(s)
Appliances
- Included: Dryer, Washer, Refrigerator, Built-in Microwave, Dishwasher, Disposal, Electric Range, Built-In Electric Oven
- Laundry: Engy Star (See Rmks)
Features
- Pantry, High Speed Internet, Granite Counters, Double Vanity, Kitchen Island, Full Bth Master Bdrm
- Flooring: Carpet, Tile, Wood
- Windows: Double Pane Windows, Tinted Windows
- Has basement: No
- Number of fireplaces: 1
- Fireplace features: Gas
Interior area
- Total structure area: 2,540
- Total interior livable area: 2,540 sqft
Property
Parking
- Total spaces: 6
- Parking features: Attached, Garage Door Opener, Side Vehicle Entry
- Attached garage spaces: 3
- Uncovered spaces: 3
Features
- Stories: 2
- Patio & porch: Covered Deck, Patio
- Exterior features: Rain Gutters
- Spa features: None
- Fencing: None
- Has view: Yes
- View description: Creek/Stream, Panoramic, City Lights, Mountain(s)
- Has water view: Yes
- Water view: Creek/Stream
Lot
- Size: 1.3 Acres
- Features: Desert Back, Desert Front, Cul-De-Sac
Details
- Additional structures: Gazebo
- Parcel number: 10625043
Construction
Type & style
- Home type: SingleFamily
- Architectural style: See Remarks
- Property subtype: Single Family Residence
Materials
- Wood Siding, Wood Frame, Brick
- Roof: Composition
Condition
- Year built: 1996
Details
- Builder name: Bock
Utilities & green energy
- Sewer: Public Sewer
- Water: City Water
- Utilities for property: Phone Available, Natural Gas Connected
Community & HOA
Community
- Subdivision: Southview
HOA
- Has HOA: Yes
- Services included: Other (See Remarks)
- HOA fee: $500 annually
- HOA name: HOAMCO
- HOA phone: 928-776-4479
Location
- Region: Prescott
Financial & listing details
- Price per square foot: $364/sqft
- Tax assessed value: $712,780
- Annual tax amount: $2,343
- Date on market: 3/23/2026
- Cumulative days on market: 27 days
- Listing terms: Cash,Conventional,FHA,VA Loan
- Ownership: Fee Simple
- Road surface type: Paved
Price history
| Date | Event | Price |
|---|---|---|
| 4/17/2026 | Sold | $925,000$364/sqft |
Source:  ARMLS #6982436 Report a problem ARMLS #6982436 Report a problem | ||
| 3/9/2026 | Pending sale | $925,000$364/sqft |
Source: ARMLS #6982436 Report a problem | ||
| 3/8/2026 | Contingent | $925,000$364/sqft |
Source:  PAAR as distributed by MLS GRID #1079018 Report a problem PAAR as distributed by MLS GRID #1079018 Report a problem | ||
| 1/26/2026 | Listed for sale | $925,000+9.3%$364/sqft |
Source: PAAR as distributed by MLS GRID #1079018 Report a problem | ||
| 9/13/2024 | Sold | $846,400-2.2%$333/sqft |
Source: PAAR as distributed by MLS GRID #1061839 Report a problem | ||
| 8/15/2024 | Contingent | $865,000$341/sqft |
Source: PAAR as distributed by MLS GRID #1061839 Report a problem | ||
| 2/2/2024 | Listed for sale | $865,000+232.7%$341/sqft |
Source: PAAR as distributed by MLS GRID #1061839 Report a problem | ||
| 3/3/1999 | Sold | $260,000+297.6%$102/sqft |
Source: PAAR as distributed by MLS GRID #349939 Report a problem | ||
| 4/12/1995 | Sold | $65,400$26/sqft |
Source: Public Record Report a problem | ||
Public tax history
| Year | Property taxes | Tax assessment |
|---|---|---|
| 2025 | $2,272 +2.2% | $47,510 +5% |
| 2024 | $2,224 +1.4% | $45,248 -48.2% |
| 2023 | $2,193 -6.8% | $87,435 +16.9% |
| 2022 | $2,354 -0.4% | $74,792 -1.8% |
| 2021 | $2,364 +0.7% | $76,199 +7.8% |
| 2020 | $2,347 +4.7% | $70,686 |
| 2019 | $2,243 +3.8% | -- |
| 2018 | $2,162 +0.4% | -- |
| 2017 | $2,152 +3.1% | -- |
| 2016 | $2,087 +0.3% | -- |
| 2015 | $2,081 | -- |
| 2014 | -- | -- |
| 2013 | -- | -- |
| 2012 | -- | -- |
| 2011 | $2,263 | $30,726 |
| 2010 | -- | -- |
| 2009 | $1,943 -3.7% | -- |
| 2008 | $2,017 | -- |
| 2007 | -- | -- |
| 2006 | -- | -- |
| 2005 | -- | -- |
| 2004 | -- | -- |
| 2003 | -- | -- |
| 2002 | -- | -- |
| 2001 | -- | -- |
Find assessor info on the county website
Neighborhood: 86305
Nearby homes
- $147,968-- bd-- ba-- sqft1554 Southpark Cir, Prescott, AZ 86305Off Market
- $1,136,1004 bd5 ba3.6k sqft1565 Southview Dr, Prescott, AZ 86305Off Market
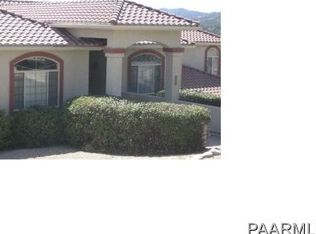
- $940,600-- bd-- ba3.4k sqft1539 Southview Dr, Prescott, AZ 86305Off Market
- $810,3003 bd3 ba2.3k sqft3023 Southpark, Prescott, AZ 86305Off Market
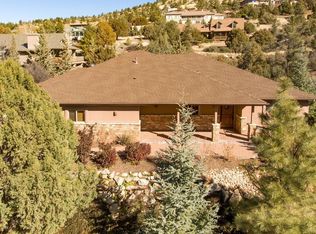
- $895,600-- bd-- ba2.2k sqft1567 Southpark Cir, Prescott, AZ 86305Off Market
- $953,0004 bd3 ba2.9k sqft1533 Southview Dr, Prescott, AZ 86305Off Market
- $725,0003 bd2 ba2.3k sqft1572 Southpark Cir, Prescott, AZ 86305Sold
- $765,7003 bd2 ba2.3k sqft1572 Southpark Cir LOT 136, Prescott, AZ 86305Off Market
Nearby schools
GreatSchools rating
- 6/10Granite Mountain Middle SchoolGrades: K-8Distance: 0.9 mi
- 8/10Prescott High SchoolGrades: 8-12Distance: 2.6 mi
- 5/10Abia Judd Elementary SchoolGrades: K-5Distance: 1 mi
Schools provided by the listing agent
- Elementary: Abia Judd Elementary School
- Middle: Granite Mountain Middle School
- High: Prescott High School
- District: Prescott Unified District
Source: ARMLS. This data may not be complete. We recommend contacting the local school district to confirm school assignments for this home.
Get a cash offer in 3 minutes
Find out how much your home could sell for in as little as 3 minutes with a no-obligation cash offer.
Estimated market value
$922,000
Get a cash offer in 3 minutes
Find out how much your home could sell for in as little as 3 minutes with a no-obligation cash offer.
Estimated market value
$922,000
- Arizona
- Yavapai County
- Prescott
- 86305
- 1560 Southpark Circle
Nearby cities
Nearby neighborhoods
Nearby zip codes
Other Prescott Topics
