Skip main navigation
Closed
  • $615,000

    1560 Striped Bass Ln, Clover, SC 29710

    4beds
    3,104sqft
    Single Family Residence
    Built in 2022
    0.21 Acres Lot
    $622,300 Zestimate®
    $198/sqft
    $3,253 Estimated rent

    Home value

    $622,300

    $591,000 - $653,000

    $3,253/mo

    Zestimate® history
    Loading
    Loading...

    Owner options

    List your home for rent

    $3,253/mo

    Rent Zestimate®

    Find your next renter with Zillow Rental Manager. Plus, with online applications, you can quickly screen prospective tenants – for free.

    Learn more

    $3,253/mo

    Rent Zestimate®

    Refinance and save

    $3,122/mo

    Est. payment

    Refinancing to a lower rate could help reduce your monthly payments and save thousands over the life of the loan.

    See today's rates

    $3,122/mo

    Est. payment

    Explore your selling options

    Work with a Zillow partner agent

    Leverage their expertise and Zillow's premium Showcase listings to get your home seen by more buyers.

    Get started

    List with your own agent

    Get your home in front of millions of buyers by listing it on Zillow.

    Learn how to do it

    Sell it yourself

    Take full control of how buyers see your home on Zillow by listing For Sale by Owner (FSBO).

    List your home

    What's special

    Quiet cul-de-sacNewly installed security systemSmart wifi-enabled thermostatsCurb appealDesigner pendant lightingLevel fenced tree-lined backyard

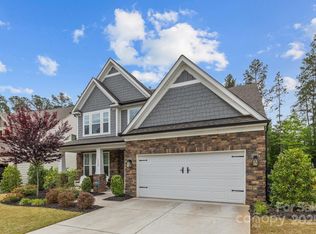
    Welcome to your next chapter in the highly sought-after Paddlers Cove community—where lifestyle, location, and thoughtful upgrades come together seamlessly. This beautifully maintained and extensively upgraded 4-bed, 3-bathroom home spans 3,104 sqft and sits gracefully on a quiet cul-de-sac with a level, fenced, tree-lined backyard, offering both privacy and functionality in one of Lake Wylie’s most desirable neighborhoods. From the moment you arrive, the curb appeal and positioning of the home set the tone. Tucked away on a low-traffic street, this property offers a sense of retreat while still being minutes from community amenities, top-rated schools, and the lifestyle that makes this area so attractive. Step inside and you’re immediately greeted by a refined entryway featuring custom wainscoting and trim work (Mar. 2025), setting a sophisticated tone that carries throughout the home. The main level is thoughtfully designed with both open-concept living and defined spaces, ideal for modern living. The main-floor bedroom and full bath provide exceptional flexibility—perfect for guests or a private office. The downstairs bath has been elevated with custom trim work, adding subtle character and polish. Moving into the heart of the home, the kitchen is both stylish and functional, featuring granite countertops, SS appliances, and enhanced by designer pendant lighting (Aug. 2022). A recently upgraded dishwasher (Oct. 2025) ensures modern convenience, while the adjacent breakfast nook is a standout feature with a custom-built bench with integrated storage and pendant lighting, creating a cozy and highly practical dining space. The living room is equally impressive, anchored by custom-built cabinetry and shelving (April 2022) that not only add visual interest but also maximize storage and organization. Every detail here has been considered to create a space that is both inviting and efficient. Upstairs, the home continues to deliver. A spacious*loft/bonus area offers endless possibilities—media room, playroom, second living space, or home office. This area has been upgraded with custom cabinetry, a quartz countertop workspace, and even a custom baby gate, demonstrating both design and practicality. The primary suite and additional bedrooms provide comfort and privacy, all enhanced by ceiling fans and custom blinds installed throughout the home (April 2022). One of the upstairs bedrooms features a custom accent wall and Roman Spa like shower. The laundry room has been significantly upgraded with custom cabinetry and a utility sink (Feb. 2025)—a feature that truly elevates everyday living. Additionally, the entire second floor received upgraded carpeting (March 2024), ensuring a fresh, move-in-ready feel. Technology and efficiency have not been overlooked. The home includes smart WiFi-enabled thermostats (Jan. 2024) and a newly installed security system (July 2025), giving you peace of mind and modern control over your environment. Storage is abundant throughout, including custom shelving in the downstairs storage closet and fully outfitted garage with custom storage solutions (July 2023). Step outside and the backyard becomes your private retreat. The fully fenced yard (April 2022) is framed by mature trees, offering both privacy and a serene backdrop. The addition of a 12x22 patio (Mar. 2025). Living in Paddlers Cove means access to one of the area’s most amenity-rich communities with two community pools, walking trails, clubhouse, lake access and proximity to Field Day park. Every upgrade and improvement in this home has been thoughtfully executed, creating a property that stands out not just for its size and layout, but for its quality and attention to detail.

    Zillow last checked:

    Listing updated:

    Listing Provided by:

    Jason Klugh jason@klughpropertygroup.com,

    NorthGroup Real Estate LLC

    Bought with:

    Sherry Miller Jernigan

    Howard Hanna Allen Tate Rock Hill

    Source: Canopy MLS as distributed by MLS GRID,MLS#: 4376494MLS Logo

    Facts & features

    Interior

    Bedrooms & bathrooms
    • Bedrooms: 4
    • Bathrooms: 3
    • Full bathrooms: 3
    • Main level bedrooms: 1
    Primary bedroom
    • Features: Ceiling Fan(s), Computer Niche, Walk-In Closet(s)
    • Level: Upper
    Bedroom s
    • Features: Built-in Features, Ceiling Fan(s)
    • Level: Main
    Bedroom s
    • Features: Built-in Features, Ceiling Fan(s)
    • Level: Upper
    Bedroom s
    • Features: Built-in Features, Ceiling Fan(s)
    • Level: Upper
    Bathroom full
    • Level: Main
    Bathroom full
    • Level: Upper
    Kitchen
    • Features: Breakfast Bar, Built-in Features, Ceiling Fan(s), Kitchen Island, Open Floorplan, Storage
    • Level: Main
    Loft
    • Level: Upper
    Other
    • Features: Drop Zone
    • Level: Main
    Other
    • Features: Computer Niche
    • Level: Upper
    Heating
    • Forced Air, Natural Gas
    Cooling
    • Ceiling Fan(s), Central Air
    Appliances
    • Included: Microwave, Dishwasher, Disposal, Electric Water Heater, Exhaust Fan, Exhaust Hood, Plumbed For Ice Maker, Self Cleaning Oven
    • Laundry: Laundry Room, Sink
    Features
    • Breakfast Bar, Built-in Features, Drop Zone, Kitchen Island, Open Floorplan, Pantry, Walk-In Closet(s)
    • Flooring: Carpet, Laminate, Tile, Vinyl
    • Windows: Insulated Windows
    • Has basement: No
    • Attic: Pull Down Stairs
    Interior area
    • Total structure area: 3,104
    • Total interior livable area: 3,104 sqft
    • Finished area above ground: 3,104
    • Finished area below ground: 0

    Property

    Parking
    • Total spaces: 4
    • Parking features: Driveway, Attached Garage, Garage Door Opener, Garage Faces Front, Garage on Main Level
    • Attached garage spaces: 2
    • Uncovered spaces: 2
    Features
    • Levels: Two
    • Stories: 2
    • Patio & porch: Covered, Front Porch, Patio, Rear Porch
    • Exterior features: Lawn Maintenance
    • Pool features: Community
    • Fencing: Back Yard,Fenced,Full
    Lot
    • Size: 0.21 Acres
    • Dimensions: 38 x 130 x 102 x 132
    • Features: Cul-De-Sac, Level, Private, Wooded, Views
    Details
    • Parcel number: 5590301415
    • Zoning: Res
    • Special conditions: Standard
    • Other equipment: Network Ready

    Construction

    Type & style
    • Home type: SingleFamily
    • Architectural style: Modern
    • Property subtype: Single Family Residence
    Materials
    • Cedar Shake, Hardboard Siding, Stone Veneer
    • Foundation: Slab
    Condition
    • New construction: No
    • Year built: 2022
    Details
    • Builder model: Drayton
    • Builder name: DRB Homes

    Utilities & green energy

    • Sewer: Public Sewer
    • Water: City
    • Utilities for property: Cable Available, Cable Connected, Electricity Connected, Fiber Optics, Underground Power Lines, Underground Utilities, Wired Internet Available

    Community & neighborhood

    Security
    • Security features: Carbon Monoxide Detector(s)
    Community
    • Community features: Clubhouse, Game Court, Lake Access, Picnic Area, Playground, Recreation Area, Sidewalks, Street Lights, Walking Trails
    Location
    • Region: Clover
    • Subdivision: Paddlers Cove

    HOA & financial

    HOA
    • Has HOA: Yes
    • HOA fee: $250 quarterly
    • Association name: CAMS
    • Association phone: 704-731-5560

    Other

    Other facts
    • Listing terms: Cash,Conventional,FHA,VA Loan
    • Road surface type: Concrete, Paved

    Price history

    DateEventPrice
    7/1/2026Sold$615,000-2.2%$198/sqft
    Source: Canopy MLS as distributed by MLS GRID #4376494 Report a problem
    6/14/2026Pending sale$629,000$203/sqft
    Source: Canopy MLS as distributed by MLS GRID #4376494 Report a problem
    5/12/2026Listed for sale$629,000$203/sqft
    Source: Canopy MLS as distributed by MLS GRID #4376494 Report a problem

    Public tax history

    Tax history is unavailable.

    Neighborhood: 29710

    Nearby schools

    GreatSchools rating
    Schools provided by the listing agent
    • Elementary: Crowders Creek
    • Middle: Oakridge
    • High: Clover

    Source: Canopy MLS as distributed by MLS GRID. This data may not be complete. We recommend contacting the local school district to confirm school assignments for this home.

    Get a cash offer in 3 minutes
    Find out how much your home could sell for in as little as 3 minutes with a no-obligation cash offer.
    Estimated market value
    $622,300
    Get a cash offer in 3 minutes
    Find out how much your home could sell for in as little as 3 minutes with a no-obligation cash offer.
    Estimated market value
    $622,300