Rare opportunity! Qualified VA buyers may have the opportunity to assume the existing VA loan at an attractive 3% interest rate. The home was recently VA appraised at $830,000, creating a unique opportunity to purchase below appraised value and potentially step into equity from day one. Situated on nearly an acre within an intimate gated community, this beautifully designed residence offers the space, privacy, and flexibility today's buyers are seeking. Inside, you'll find an inviting open-concept layout featuring a spacious living area, granite island kitchen, flex room, and a luxurious primary suite complete with a private covered balcony, spa-like bath, and oversized walk-in closet. Two additional bedrooms share a Jack-and-Jill bathroom on the main level, while the upper level offers another bedroom and versatile flex space. The finished terrace level is ideal for multigenerational living, extended guests, or entertaining, featuring a second kitchen with granite countertops, living area, dining space, bedroom, flex room, and theater room. Outside, enjoy a serene backyard setting with ample space to relax, entertain, garden, or create your own private oasis. Combining privacy, versatility, and room to grow, this exceptional property is conveniently located just minutes from shopping, dining, and all that Downtown Lawrenceville has to offer. Short sale subject to lender approval. A unique opportunity to own a spacious, versatile home in a sought-after Lawrenceville location while potentially benefiting from an assumable 3% loan for VA buyers.
Active
$799,900
1560 Tapestry Rdg, Lawrenceville, GA 30045
5beds
--sqft
Single Family Residence
Built in 2018
0.7 Acres Lot
$794,300 Zestimate®
$--/sqft
$67/mo HOA
What's special
Intimate gated communityPrivate covered balconyLuxurious primary suiteFlex roomInviting open-concept layoutSerene backyard settingOversized walk-in closet
- 106 days
- 330
- 18
Zillow last checked:
Listing updated:
Listed by:
Amber Daniels 470-377-3627,
Watch Realty Co Gwinnett
Source: GAMLS,MLS#: 10779156
Facts & features
Interior
Bedrooms & bathrooms
- Bedrooms: 5
- Bathrooms: 5
- Full bathrooms: 4
- 1/2 bathrooms: 1
- Main level bathrooms: 2
- Main level bedrooms: 3
Rooms
- Room types: Bonus Room, Exercise Room, Laundry, Loft, Office
Kitchen
- Features: Breakfast Area, Breakfast Room, Kitchen Island, Second Kitchen, Solid Surface Counters
Heating
- Central, Forced Air
Cooling
- Ceiling Fan(s), Central Air
Appliances
- Included: Dishwasher
- Laundry: In Hall
Features
- High Ceilings, Master On Main Level
- Flooring: Carpet, Laminate
- Windows: Double Pane Windows
- Basement: Bath Finished,Finished,Full
- Number of fireplaces: 2
- Fireplace features: Basement, Family Room, Gas Log, Gas Starter
- Common walls with other units/homes: No Common Walls
Interior area
- Total structure area: 0
- Finished area above ground: 0
- Finished area below ground: 0
Property
Parking
- Total spaces: 3
- Parking features: Attached, Garage, Kitchen Level, Side/Rear Entrance
- Has attached garage: Yes
Features
- Levels: Three Or More
- Stories: 3
- Patio & porch: Deck
- Waterfront features: No Dock Or Boathouse
- Body of water: None
Lot
- Size: 0.7 Acres
- Features: Level, Private
Details
- Parcel number: R5254 163
- Special conditions: Short Sale
- Other equipment: Home Theater
Construction
Type & style
- Home type: SingleFamily
- Architectural style: Traditional
- Property subtype: Single Family Residence
Materials
- Brick
- Foundation: Slab
- Roof: Composition
Condition
- Resale
- New construction: No
- Year built: 2018
Utilities & green energy
- Sewer: Septic Tank
- Water: Public
- Utilities for property: Cable Available, Electricity Available, High Speed Internet, Natural Gas Available, Underground Utilities
Community & HOA
Community
- Features: Gated
- Security: Smoke Detector(s)
- Subdivision: Tapestry
HOA
- Has HOA: Yes
- Services included: Maintenance Grounds
- HOA fee: $800 annually
Location
- Region: Lawrenceville
Financial & listing details
- Tax assessed value: $927,800
- Annual tax amount: $11,559
- Date on market: 6/4/2026
- Cumulative days on market: 105 days
- Listing agreement: Exclusive Right To Sell
- Listing terms: Assumable
- Electric utility on property: Yes
Estimated market value
$794,300
$755,000 - $834,000
$4,489/mo
Price history
| Date | Event | Price |
|---|---|---|
| 6/5/2026 | Listed for sale | $799,900-9% |
Source:  FMLS GA #7782590 Report a problem FMLS GA #7782590 Report a problem | ||
| 6/2/2026 | Listing removed | $879,000 |
Source:  GAMLS #10704826 Report a problem GAMLS #10704826 Report a problem | ||
| 3/20/2026 | Price change | $879,000-2.3% |
Source: GAMLS #10704826 Report a problem | ||
| 3/4/2026 | Listed for sale | $899,999+1.7% |
Source: FMLS GA #7727722 Report a problem | ||
| 2/1/2026 | Listing removed | $885,000 |
Source: GAMLS #10645639 Report a problem | ||
| 1/5/2026 | Price change | $885,000-1.6% |
Source: GAMLS #10645639 Report a problem | ||
| 12/1/2025 | Price change | $899,000-5.4% |
Source: GAMLS #10645639 Report a problem | ||
| 11/18/2025 | Listed for sale | $950,000+5.6% |
Source: GAMLS #10645639 Report a problem | ||
| 11/11/2025 | Listing removed | $899,900 |
Source: FMLS GA #7495857 Report a problem | ||
| 7/12/2025 | Price change | $899,900-5.3% |
Source: GAMLS #10427565 Report a problem | ||
| 6/27/2025 | Price change | $949,900-5% |
Source: FMLS GA #7495857 Report a problem | ||
| 2/18/2025 | Price change | $999,900+5.3% |
Source: FMLS GA #7495857 Report a problem | ||
| 2/3/2025 | Price change | $949,900-5% |
Source: FMLS GA #7495857 Report a problem | ||
| 12/19/2024 | Price change | $999,900-20% |
Source: GAMLS #10427565 Report a problem | ||
| 12/17/2024 | Listed for sale | $1,249,900+56.2% |
Source: GAMLS #10427565 Report a problem | ||
| 3/4/2022 | Sold | $799,999+798.9% |
Source: Public Record Report a problem | ||
| 2/6/2018 | Sold | $89,000+111.9% |
Source: Public Record Report a problem | ||
| 9/12/2014 | Sold | $42,000-1.2% |
Source: Public Record Report a problem | ||
| 8/20/2014 | Pending sale | $42,500 |
Source: Virtual Properties Realty Net #5219339 Report a problem | ||
| 11/13/2013 | Price change | $42,500+1.2% |
Source: Virtual Properties Realty Net #5219339 Report a problem | ||
| 6/22/2013 | Listed for sale | $42,000 |
Source: Park Mason Brokers #5162863 Report a problem | ||
Public tax history
| Year | Property taxes | Tax assessment |
|---|---|---|
| 2025 | $11,559 +1.8% | $371,120 +5.8% |
| 2024 | $11,355 +16.8% | $350,640 +19.2% |
| 2023 | $9,721 -1.4% | $294,280 +9.7% |
| 2022 | $9,859 +28.6% | $268,200 +32.3% |
| 2021 | $7,669 -3.6% | $202,720 -3.2% |
| 2020 | $7,958 +4.4% | $209,360 |
| 2019 | $7,625 | $209,360 +481.6% |
| 2018 | $7,625 +1573.3% | $36,000 +181.3% |
| 2016 | $456 +0.3% | $12,800 |
| 2015 | $454 | $12,800 +178.3% |
| 2014 | $454 | $4,600 -10.9% |
| 2012 | -- | $5,160 -41.4% |
| 2011 | -- | $8,800 -44% |
| 2010 | -- | $15,720 |
| 2009 | -- | $15,720 -50.1% |
| 2007 | -- | $31,480 |
| 2006 | -- | -- |
Find assessor info on the county website
Monthly payment
Est. payment
Payment breakdown
Explore the cost of this home by adjusting the details. Changes won't be saved.Climate risks
Neighborhood: 30045
Nearby schools
Schools provided by the listing agent
- Elementary: Cooper
- Middle: Mcconnell
- High: Archer
Source: GAMLS. This data may not be complete. We recommend contacting the local school district to confirm school assignments for this home.
Similar homes
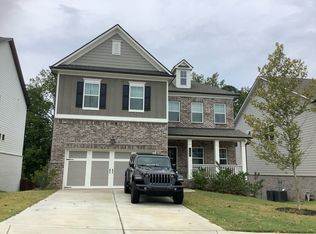
- $--5 bd4 ba2.8k sqft298 Ryston Way, Lawrenceville, GA 30045Auction
 Auction.com 2
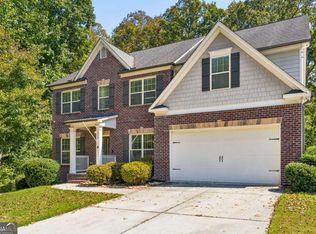
 - $575,0005 bd5 ba-- sqft1239 Side Step Trce, Lawrenceville, GA 30045Active
 MLS ID #10843733, Tianna White, Keller Williams Atlanta Midtown. GAMLS
 - $700,0005 bd4 ba3.7k sqft281 Providence Club Dr, Monroe, GA 30656Active
 MLS ID #10811472, Melissa Phillips, Keller Williams Realty Atl. Partners. GAMLS
 - $749,0007 bd7 ba5.5k sqft2704 Ivy Cir, Conyers, GA 30013Active
 MLS ID #10844437, Jessica Pedreira, Virtual Properties Realty.com. GAMLS
 - $499,0004 bd3 ba-- sqft2860 Windsor Knoll Dr, Dacula, GA 30019ActiveMLS ID #10843354, Mariajenseny R Caballero, Watch Realty Co Gwinnett. GAMLS
- $799,0005 bd4 ba3.3k sqft727 Old Collins Rd, Hoschton, GA 30548ActiveMLS ID #10841437, Richard Rodriguez, BHHS Georgia Properties. GAMLS
- $849,9006 bd6 ba6.1k sqft5028 Stefan Ridge Way, Buford, GA 30519For Sale
 MLS ID #7794635, Jay Rolle, Keller Williams Realty Atl Partners. FMLS GA
 - $850,0004 bd4 ba-- sqft2442 Sunflower Dr, Hoschton, GA 30548ActiveMLS ID #10823333, Regan Maki Team, Ansley RE | Christie's Int'l RE. GAMLS
- $715,0005 bd5 ba6.1k sqft2723 Clearwater Springs Dr, Buford, GA 30519ActiveMLS ID #10806111, Sandy Donatucci, Hill Wood Realty. GAMLS
- $745,0005 bd4 ba5.6k sqft2452 Twilight Vw, Snellville, GA 30078ActiveMLS ID #10795488, General Smith, Coldwell Banker Realty. GAMLS
- $825,0004 bd3 ba2.2k sqft464 Michigan Cir, Hoschton, GA 30548ActiveMLS ID #10843277, Crystal Cooper, Keller Williams Realty Atl. Partners. GAMLS
- $565,0005 bd4 ba4.2k sqft1200 Lilac Arbor Rd, Dacula, GA 30019ActiveMLS ID #10822273, Mark Spain, Mark Spain Real Estate. GAMLS
- $468,0004 bd3 ba-- sqft1421 Sutters Dr, Lawrenceville, GA 30045ActiveMLS ID #10662430, Naiverh C Castelao, Virtual Properties Realty.com. GAMLS
- $845,0005 bd4 ba4.1k sqft1400 Chattahoochee Run Dr, Suwanee, GA 30024ActiveMLS ID #10801910, Amber Kuhn, Bolst. GAMLS
- $495,0004 bd4 ba-- sqft2450 Tennyson Trl, Grayson, GA 30017ActiveMLS ID #10787283, Andriy Lukyan, eXp Realty. GAMLS
- $695,0004 bd6 ba4.3k sqft3289 Brooksong Way, Dacula, GA 30019ActiveMLS ID #10825277, Best Team, Red 1 Realty. GAMLS
- $899,0006 bd6 ba-- sqft2192 Floral Ridge Dr, Dacula, GA 30019ActiveMLS ID #10817156, Lori L Hollifield, Chapman Hall Professionals Realty. GAMLS
- $489,9004 bd3 ba2.6k sqft140 Providence Club Dr, Monroe, GA 30656ActiveMLS ID #10796334, Evin Earnhart, Bolst. GAMLS
- $519,0004 bd4 ba-- sqft222 Ivey Dr, Bethlehem, GA 30620ActiveMLS ID #10819878, Meek Realty Group, Meek Realty Group. GAMLS
- $915,0006 bd6 ba6.9k sqft2180 Enclave Mill Dr, Dacula, GA 30019ActiveMLS ID #10818261, Kayla Anderson, Keller Williams Realty Atlanta North. GAMLS
