Vibrant city views with partial ocean and Diamond Head vistas. Enjoy sunsets from your 7th floor lanai. Assigned covered PARKING. Amenities include a sparkling pool, Recreation Area with BBQ area, and a Resident Manager. Quick freeway on/off ramps nearby, plus convenient access to shopping, schools, churches, medical center. All the attractions of world-famous Waikiki and downtown Honolulu are moments away. This well-maintained home reflects pride of ownership and includes freshly painted interior, IN-UNIT WASHER/DRYER, fold-up wall bed, multi-use nook. Leasehold, lease expires 7/31/2029.
Active
$59,900
1560 Thurston Ave APT 704, Honolulu, HI 96822
0beds
403sqft
:
Get pre-qualifiedN/A
Condominium
Built in 1974
-- sqft lot
$-- Zestimate®
$149/sqft
$569/mo HOA
What's special
Sparkling poolFreshly painted interiorAssigned covered parkingMulti-use nookFold-up wall bed
- 100 days |
- 418 |
- 26 |
Zillow last checked:
Listing updated:
Listed by:
Christopher A Prendergast 808-388-5555,
20 Degrees North Real Estate
Source: HiCentral MLS,MLS#: 202608626
Facts & features
Interior
Bedrooms & bathrooms
- Bedrooms: 0
- Bathrooms: 1
- Full bathrooms: 1
Features
- Full Bath on Main Level, Single Living Level
- Flooring: Ceramic Tile, Vinyl
Interior area
- Total structure area: 466
- Total interior livable area: 403 sqft
Property
Parking
- Total spaces: 1
- Parking features: Assigned, Covered, Guest, One Space, On Street
Features
- Levels: Three Or More,One
- Has view: Yes
- View description: City, Mountain(s), Ocean, Sunset
- Has water view: Yes
- Water view: Ocean
Details
- Parcel number: 1240160050030
- Zoning description: 12 - A-2 Medium Density Apartme
- Special conditions: None
Construction
Type & style
- Home type: Condo
- Architectural style: High Rise
- Property subtype: Condominium
Materials
- Concrete
Condition
- Good Condition
- New construction: No
- Year built: 1974
Community & HOA
Community
- Features: Barbecue, Community Pool, Trash Chute
- Security: Elevator Secured
- Subdivision: Punchbowl Area
HOA
- Amenities included: Management
- Services included: None, Sewer, Water
- HOA fee: $569 monthly
Location
- Region: Honolulu
Financial & listing details
- Price per square foot: $149/sqft
- Tax assessed value: $260,500
- Annual tax amount: $936
- Date on market: 4/30/2026
- Inclusions: AC Window Unit, Auto Garage Door Opener, Cable TV, Ceiling Fan, Disposal, Drapes, Dryer, Microwave Hood, Range/Oven, Refrigerator, Washer
Estimated market value
Not available
Estimated sales range
Not available
$1,861/mo
Price history
| Date | Event | Price |
|---|---|---|
| 5/1/2026 | Listed for sale | $59,900-45%$149/sqft |
Source:  HiCentral MLS #202608626 Report a problem HiCentral MLS #202608626 Report a problem | ||
| 1/13/2021 | Listing removed | -- |
Source:  HiCentral MLS Report a problem HiCentral MLS Report a problem | ||
| 11/2/2020 | Listed for sale | $108,888+28.1%$270/sqft |
Source: Soldier To Soldier HI Realty #202028021 Report a problem | ||
| 4/12/2019 | Listing removed | $85,000$211/sqft |
Source: Locations, Pearlridge #201900764 Report a problem | ||
| 3/17/2019 | Price change | $85,000-4.5%$211/sqft |
Source: Locations, Pearlridge #201900764 Report a problem | ||
| 2/27/2019 | Listed for sale | $89,000-22.6%$221/sqft |
Source: Locations LLC #201900764 Report a problem | ||
| 1/5/2018 | Listing removed | $1,295$3/sqft |
Source: Pinnacle Management Group LLC #201725925 Report a problem | ||
| 12/18/2017 | Listed for rent | $1,295$3/sqft |
Source: Zillow Rental Manager #201725925 Report a problem | ||
| 6/7/2010 | Sold | $115,000-10.9%$285/sqft |
Source: Public Record Report a problem | ||
| 1/9/2010 | Price change | $129,000-4.4%$320/sqft |
Source: Stott Real Estate, Inc. #2914630 Report a problem | ||
| 11/12/2009 | Listed for sale | $135,000+5.5%$335/sqft |
Source: Stott Real Estate, Inc. #2914630 Report a problem | ||
| 4/28/2006 | Sold | $128,000$318/sqft |
Source: Public Record Report a problem | ||
Public tax history
| Year | Property taxes | Tax assessment |
|---|---|---|
| 2025 | $934 -2.9% | $266,800 -2.9% |
| 2024 | $961 -6.5% | $274,700 -6.5% |
| 2023 | $1,028 +13.4% | $293,800 +13.4% |
| 2022 | $907 -2.6% | $259,000 -2.6% |
| 2021 | $931 -4.6% | $266,000 -4.6% |
| 2020 | $976 -1.8% | $278,800 -1.8% |
| 2019 | $993 +5.5% | $283,800 +5.5% |
| 2018 | $941 +4.8% | $268,900 +4.8% |
| 2017 | $898 +1.1% | $256,500 +1.1% |
| 2016 | $888 +9.7% | $253,800 +9.7% |
| 2015 | $810 +7.8% | $231,300 +5.8% |
| 2014 | $751 | $218,600 |
Find assessor info on the county website
Monthly payment
Est. payment
Payment breakdown
Explore the cost of this home by adjusting the details. Changes won't be saved.Climate risks
Neighborhood: Punchbowl
Nearby schools
GreatSchools rating
- 9/10President Abraham Lincoln Elementary SchoolGrades: PK-5Distance: 0.4 mi
- 6/10Robert Louis Stevenson Middle SchoolGrades: 6-8Distance: 0.3 mi
- 8/10President Theodore Roosevelt High SchoolGrades: 9-12Distance: 0.5 mi
Schools provided by the listing agent
- Elementary: Lincoln
- Middle: Stevenson
- High: Roosevelt
Source: HiCentral MLS. This data may not be complete. We recommend contacting the local school district to confirm school assignments for this home.
- $232,400-- bd1 ba466 sqft1560 Thurston Ave APT 401, Honolulu, HI 96822Off Market

- $242,000-- bd1 ba403 sqft1560 Thurston Ave APT 1202, Honolulu, HI 96822Off Market

- $334,4001 bd1 ba601 sqft1560 Thurston Ave APT 906, Honolulu, HI 96822Off Market
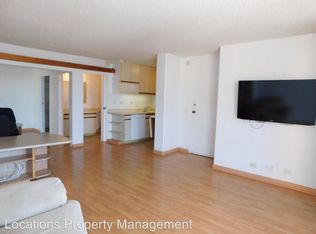
- $226,800-- bd1 ba403 sqft1560 Thurston Ave APT 702, Honolulu, HI 96822Off Market
- $333,1001 bd1 ba601 sqft1560 Thurston Ave APT 1205, Honolulu, HI 96822Off Market
- $269,7001 bd1 ba600 sqft1560 Thurston Ave APT 405, Honolulu, HI 96822Off Market
- $242,900-- bd1 ba403 sqft1560 Thurston Ave APT 1103, Honolulu, HI 96822Off Market
- $45,500-- bd1 ba403 sqft1560 Thurston Ave APT 802, Honolulu, HI 96822Sold
A local agent can set up tours, give advice and negotiate with sellers.
Similar homes
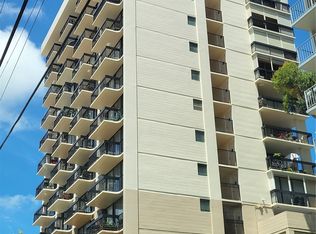
- $55,000-- bd1 ba403 sqftMakikilani Plaza, Honolulu, HI 96822Active
 MLS ID #202607673, M. JoAnn Yee, Avalon Realty LLC. HiCentral MLS
 - $55,0001 bd1 ba436 sqftCentury Square, Honolulu, HI 96813Active
 MLS ID #202610509, Hana Yoo, Realty Brokerage LLC. HiCentral MLS
 - $50,0001 bd1 ba436 sqftCentury Square, Honolulu, HI 96813Active
 MLS ID #202612466, Jason K Sugawara, JKS Properties LLC. HiCentral MLS
 - $70,8881 bd1 ba400 sqftCentury Square, Honolulu, HI 96813Active
 MLS ID #202611812, Berneicea A Worrell, Hawaii Premier Homes, LLC. HiCentral MLS
 - $49,0001 bd1 ba400 sqftCentury Square, Honolulu, HI 96813ActiveMLS ID #202606379, Melvin Leon Guerrero, Compass. HiCentral MLS
- $64,000-- bd1 ba255 sqftKuhio Village 2, Honolulu, HI 96815ActiveMLS ID #202600371, Cory Takata, Coldwell Banker Realty. HiCentral MLS
- $75,0001 bd1 ba468 sqftHawaiian King, Honolulu, HI 96815ActiveMLS ID #202610849, Jayson Kalani Lum, Sunny Isles Properties, Inc. HiCentral MLS
- $69,9991 bd1 ba500 sqftKalia, Honolulu, HI 96815ActiveMLS ID #202525876, Priscilla Wassman, Locations LLC. HiCentral MLS
- $79,0001 bd1 ba468 sqftHawaiian King, Honolulu, HI 96815ActiveMLS ID #202610858, Jayson Kalani Lum, Sunny Isles Properties, Inc. HiCentral MLS
- $85,0001 bd1 ba500 sqftKalia, Honolulu, HI 96815ActiveMLS ID #202612749, Andrew C Monton, Captain Cook Real Estate. HiCentral MLS
- $80,000-- bd1 ba206 sqftKuhio Village 2, Honolulu, HI 96815ActiveMLS ID #202606741, Theresa Harden, Hawaii Dream Realty LLC. HiCentral MLS
- $79,000-- bd1 ba255 sqftKuhio Village 2, Honolulu, HI 96815ActiveMLS ID #202600872, Rose Jang, Coldwell Banker Realty. HiCentral MLS
- $80,0001 bd1 ba500 sqftKalia, Honolulu, HI 96815ActiveMLS ID #202516088, Kent T Lewis, Sky Realty LLC. HiCentral MLS
- $84,5001 bd1 ba500 sqftKalia, Honolulu, HI 96815ActiveMLS ID #202523664, Teruyo S Warner, Fogarty Realty, Inc.. HiCentral MLS
- $85,0001 bd1 ba420 sqftPromenade, Honolulu, HI 96815ActiveMLS ID #202605952, Ayumi Yamane, Locations LLC. HiCentral MLS
- $88,000-- bd1 ba255 sqftKuhio Village 2, Honolulu, HI 96815ActiveMLS ID #202610348, Charlene Tongg, Keller Williams Honolulu. HiCentral MLS
- $89,0001 bd1 ba468 sqftHawaiian King, Honolulu, HI 96815ActiveMLS ID #202517950, Jessie Wong, Keller Williams Honolulu. HiCentral MLS
- $82,000-- bd1 ba257 sqftKuhio Village 2, Honolulu, HI 96815ActiveMLS ID #202601684, Theresa Harden, Hawaii Dream Realty LLC. HiCentral MLS
- $85,000-- bd1 ba232 sqftKuhio Village 2, Honolulu, HI 96815ActiveMLS ID #202527807, Danielle K Butler, Talk Realty LLC. HiCentral MLS
- $85,000-- bd1 ba232 sqftKuhio Village 2, Honolulu, HI 96815ActiveMLS ID #202527868, Danielle K Butler, Talk Realty LLC. HiCentral MLS
