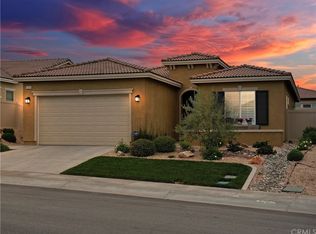
Welcome to the Four Seasons 55+ community, nestled in Beaumont, renowned for its breathtaking mountain views. This exceptional single-level home, built in 2017, is situated in a vibrant community that offers an array of luxurious amenities. The property features a low-maintenance front yard and an inviting, entertainer-friendly backyard.
Step inside to discover vinyl flooring, plantation shutters, and ceiling fans, contributing to a comfortable and stylish living environment. The open-concept floor plan is both spacious and light-filled, ideal for modern living. The generously sized kitchen island serves as a central gathering space, offering ample storage and a perfect setting for family and friends. Enjoy the sleek stainless steel appliances, a walk-in pantry, and a stunning ocean-colored backsplash that complements the light quartz countertops.
The living and dining areas seamlessly flow together, creating an expansive and welcoming atmosphere. The primary bedroom is a serene retreat, bathed in natural light and conveniently located near the luxurious en-suite bathroom. This spa-like bathroom includes a walk-in shower, a soaking tub, and dual sinks for added convenience. Adjacent, the expansive dressing room provides organized space for both hanging and folded clothes.
The guest bedroom is equally inviting, featuring a full bathroom with vinyl flooring and plantation shutters. The third bedroom is designed with double-door entry, a ceiling fan, and plantation shutters, offering flexibility for various needs.
Step outside to the newly installed patio cover with overhead fan and lighting, perfect for outdoor enjoyment. Additional electrical outlets have been added for convenience. The property also includes vinyl gates, ideal for creating dog runs or separate storage areas. A thoughtful landscape design, including decorative rock and low-maintenance astroturf, ensures the yard remains beautiful with minimal upkeep.
Sold for $515,000
Zillow last checked:
Listing updated:
Bought with:
Kimberly Ingram, DRE #01513646
Allison James Estates & Homes- Kimberly Ingram
Source: CRMLS,MLS#: PW25047947 Originating MLS: California Regional MLS
Originating MLS: California Regional MLSPrice history
| Date | Event | Price |
|---|---|---|
| 4/28/2025 | Sold | $515,000-0.5%$238/sqft |
Source:  CRMLS #PW25047947 Report a problem CRMLS #PW25047947 Report a problem | ||
| 3/27/2025 | Contingent | $517,500$239/sqft |
Source: CRMLS #PW25047947 Report a problem | ||
| 3/9/2025 | Price change | $517,500-2.4%$239/sqft |
Source: CRMLS #PW25047947 Report a problem | ||
| 3/5/2025 | Listed for sale | $530,000-4.5%$245/sqft |
Source: CRMLS #PW25047947 Report a problem | ||
| 8/3/2023 | Listing removed | -- |
Source:  bridgeMLS/CCAR/Bay East AOR #CRIV23040881 Report a problem bridgeMLS/CCAR/Bay East AOR #CRIV23040881 Report a problem | ||
| 6/5/2023 | Listed for sale | $555,000+8.7%$257/sqft |
Source: bridgeMLS/CCAR/Bay East AOR #CRIV23040881 Report a problem | ||
| 12/29/2021 | Sold | $510,500+0%$236/sqft |
Source: Public Record Report a problem | ||
| 12/7/2021 | Pending sale | $510,300$236/sqft |
Source: Zillow Offers Report a problem | ||
| 11/13/2021 | Listed for sale | $510,300-3.2%$236/sqft |
Source: Zillow Offers Report a problem | ||
| 10/6/2021 | Sold | $527,350+60.5%$244/sqft |
Source: Public Record Report a problem | ||
| 9/26/2017 | Sold | $328,500$152/sqft |
Source: Public Record Report a problem | ||
Get a cash offer in 3 minutes
Find out how much your home could sell for in as little as 3 minutes with a no-obligation cash offer.
Estimated market value
$519,100
