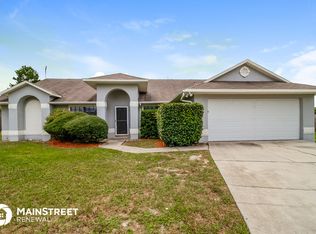
*** JUST REDUCED!!!*** Welcome to this charming 3-bedroom, 2-bathroom home with a 2-car garage, nestled in a convenient location just minutes from I-4, shopping, restaurants, and more. This well-maintained residence is a perfect blend of comfort and style, offering a welcoming atmosphere for you and your family. As you step inside, you'll immediately appreciate the open-concept design of the living room, dining room, and kitchen. The master suite includes an en suite bathroom and a walk-in closet. You'll love the privacy and comfort this space offers, making it the perfect place to unwind after a long day. The split floor plan separates the master suite from the two secondary bedrooms, providing an ideal layout for families and guests. The two secondary bedrooms share a full-hall bathroom, ensuring everyone's comfort and convenience. Step outside, and you'll find a large backyard, perfect for outdoor gatherings, gardening, or simply enjoying the fresh air. It's a blank canvas ready for your personal touch and landscaping ideas. Newer roof replaced in 2022. Newer HVAC replaced in 2023. Move-in ready!
Sold for $290,000
$290,000
1560 TIVOLI DRIVE, DELTONA, FL 32725
3beds
1,207sqft
Single Family Residence
Built in 2003
0.27 Acres Lot
$291,200 Zestimate®
$240/sqft
$1,893 Estimated rent
Home value
$291,200
$277,000 - $306,000
$1,893/mo
Zestimate® history
Owner options
List your home for rent
$1,893/mo
Rent Zestimate®
Find your next renter with Zillow Rental Manager. Plus, with online applications, you can quickly screen prospective tenants – for free.
$1,893/mo
Rent Zestimate®
Refinance and save
$2,009/mo
Est. payment
Refinancing to a lower rate could help reduce your monthly payments and save thousands over the life of the loan.
$2,009/mo
Est. payment
Explore your selling options
Work with a Zillow partner agent
Leverage their expertise and Zillow's premium Showcase listings to get your home seen by more buyers.
Get startedList with your own agent
Get your home in front of millions of buyers by listing it on Zillow.
Learn how to do itSell it yourself
Take full control of how buyers see your home on Zillow by listing For Sale by Owner (FSBO).
List your homeWhat's special
Large backyardMaster suiteSplit floor planWalk-in closetEn suite bathroomFull-hall bathroom
Zillow last checked:
Listing updated:
Listed by:
Demetra Hicks 678-523-1381,
LA ROSA REALTY PRESTIGE 863-940-4850
Bought with:
Carlos Diaz, 3335985
COLLECTIVE GROUP REALTY, CORP
Source: Stellar MLS,MLS#: L4940645 Originating MLS: Lakeland
Originating MLS: Lakeland
Facts & features
Interior
Bedrooms & bathrooms
- Bedrooms: 3
- Bathrooms: 2
- Full bathrooms: 2
Primary bedroom
- Features: Ceiling Fan(s), En Suite Bathroom, Walk-In Closet(s)
- Level: First
- Dimensions: 14x13
Kitchen
- Features: Breakfast Bar, Pantry
- Level: First
- Dimensions: 12x9
Living room
- Level: First
- Dimensions: 14x13
Heating
- Central, Electric
Cooling
- Central Air
Appliances
- Included: Dishwasher, Range, Range Hood, Refrigerator
Features
- Ceiling Fan(s), Eating Space In Kitchen, Thermostat, Walk-In Closet(s)
- Flooring: Tile
- Doors: Sliding Doors
- Has fireplace: No
Interior area
- Total structure area: 1,207
- Total interior livable area: 1,207 sqft
Property
Parking
- Total spaces: 2
- Parking features: Garage - Attached
- Attached garage spaces: 2
Features
- Levels: One
- Stories: 1
Lot
- Size: 0.27 Acres
- Dimensions: 82 x 142
Details
- Parcel number: 813014070370
- Zoning: 01R
- Special conditions: None
Construction
Type & style
- Home type: SingleFamily
- Property subtype: Single Family Residence
Materials
- Block
- Foundation: Slab
- Roof: Shingle
Condition
- New construction: No
- Year built: 2003
Utilities & green energy
- Sewer: Septic Tank
- Water: Public
- Utilities for property: Electricity Connected, Water Connected
Community & HOA
Community
- Pet fee: $0 monthly
- Subdivision: DELTONA LAKES UNIT 14
HOA
- Has HOA: No
Location
- Region: Deltona
Financial & listing details
- Price per square foot: $240/sqft
- Tax assessed value: $232,430
- Annual tax amount: $4,413
- Date on market: 11/6/2023
- Cumulative days on market: 117 days
- Listing terms: Cash,Conventional,FHA,VA Loan
- Ownership: Fee Simple
- Total actual rent: 0
- Electric utility on property: Yes
- Road surface type: Paved
Price history
| Date | Event | Price |
|---|---|---|
| 12/11/2024 | Listing removed | $230,000-20.7%$191/sqft |
Source:  Stellar MLS #V4921908 Report a problem Stellar MLS #V4921908 Report a problem | ||
| 3/20/2024 | Sold | $290,000+0%$240/sqft |
Source: Stellar MLS #L4940645 Report a problem | ||
| 3/6/2024 | Pending sale | $289,900$240/sqft |
Source: Stellar MLS #L4940645 Report a problem | ||
| 12/14/2023 | Price change | $289,9000%$240/sqft |
Source: Stellar MLS #L4940645 Report a problem | ||
| 11/7/2023 | Listed for sale | $290,000+26.1%$240/sqft |
Source: Stellar MLS #L4940645 Report a problem | ||
| 12/14/2021 | Sold | $230,000$191/sqft |
Source: Public Record Report a problem | ||
| 11/11/2021 | Pending sale | $230,000$191/sqft |
Source: Stellar MLS #V4921908 Report a problem | ||
| 11/6/2021 | Listed for sale | $230,000+64.4%$191/sqft |
Source: Stellar MLS #V4921908 Report a problem | ||
| 11/6/2020 | Listing removed | $1,300$1/sqft |
Source: CENTURY 21 ARMSTRONG TEAM REAL #V4916278 Report a problem | ||
| 11/5/2020 | Listed for rent | $1,300$1/sqft |
Source: CENTURY 21 ARMSTRONG TEAM REAL #V4916278 Report a problem | ||
| 1/9/2019 | Listing removed | $1,300$1/sqft |
Source: CENTURY 21 Armstrong Team Realty #V4904599 Report a problem | ||
| 12/12/2018 | Listed for rent | $1,300$1/sqft |
Source: CENTURY 21 ARMSTRONG TEAM REAL #V4904599 Report a problem | ||
| 3/8/2005 | Sold | $139,900+21.7%$116/sqft |
Source: Public Record Report a problem | ||
| 10/10/2003 | Sold | $115,000+1050%$95/sqft |
Source: Public Record Report a problem | ||
| 4/11/2002 | Sold | $10,000$8/sqft |
Source: Public Record Report a problem | ||
Public tax history
| Year | Property taxes | Tax assessment |
|---|---|---|
| 2025 | $3,898 -21% | $232,430 -1.8% |
| 2024 | $4,935 +4.2% | $236,761 +6.3% |
| 2023 | $4,737 +7.3% | $222,820 +10% |
| 2022 | $4,414 | $202,564 +62.9% |
| 2021 | -- | $124,320 +10% |
| 2020 | $2,949 | $113,018 -13.3% |
| 2019 | $2,949 +4.4% | $130,339 +12.5% |
| 2018 | $2,826 +7.8% | $115,819 +16.6% |
| 2017 | $2,622 +8.3% | $99,332 +9.6% |
| 2016 | $2,422 +9.7% | $90,605 +14.3% |
| 2015 | $2,208 +20.1% | $79,280 +24% |
| 2014 | $1,838 | $63,939 +10.2% |
| 2013 | -- | $57,996 +5% |
| 2012 | -- | $55,215 -5.7% |
| 2011 | -- | $58,580 -23.3% |
| 2010 | -- | $76,418 -23.3% |
| 2009 | -- | $99,603 -36% |
| 2007 | -- | $155,748 +19.4% |
| 2006 | -- | $130,399 +36.9% |
| 2005 | -- | $95,252 +13.8% |
| 2004 | -- | $83,704 +620.8% |
| 2003 | -- | $11,612 +16.4% |
| 2002 | -- | $9,978 +5.5% |
| 2001 | -- | $9,462 |
| 2000 | -- | $9,462 |
Find assessor info on the county website
Neighborhood: 32725
Nearby homes
- $312,5003 bd2 ba1.3k sqft1570 Tivoli Dr, Deltona, FL 32725Off Market

- $308,4003 bd2 ba1.5k sqft1550 Tivoli Dr, Deltona, FL 32725Off Market
- $264,5002 bd2 ba1.2k sqft1580 Tivoli Dr, Deltona, FL 32725Off Market
- $310,2003 bd2 ba2k sqft1425 Ferendina Dr, Deltona, FL 32725Off Market
- $311,3003 bd2 ba1.4k sqft1540 Tivoli Dr, Deltona, FL 32725Off Market
- $395,0003 bd2 ba1.8k sqft1417 Ferendina Dr, Deltona, FL 32725Sold
- $297,8003 bd3 ba1.7k sqft1429 Ferendina Dr, Deltona, FL 32725Off Market
- $387,0004 bd2 ba2k sqft1559 Tivoli Dr, Deltona, FL 32725Off Market
Nearby schools
GreatSchools rating
- 6/10Spirit Elementary SchoolGrades: PK-5Distance: 0.8 mi
- 4/10Deltona Middle SchoolGrades: 6-8Distance: 3.5 mi
- 6/10Deltona High SchoolGrades: 9-12Distance: 3.1 mi
Get a cash offer in 3 minutes
Find out how much your home could sell for in as little as 3 minutes with a no-obligation cash offer.
Estimated market value
$291,200
Get a cash offer in 3 minutes
Find out how much your home could sell for in as little as 3 minutes with a no-obligation cash offer.
Estimated market value
$291,200
- Florida
- Volusia County
- Deltona
- 32725
- 1560 TIVOLI DRIVE
Nearby cities
Nearby zip codes
Other Deltona Topics
