The turnkey 5 bed home in South Innsbruck that you've been waiting for has arrived! Set back on a beautiful lot, this split level home features 4 beds on the main floor. There is no shortage of charm throughout this mid-century modern, including the vaulted ceilings in the living room and formal dining. The spacious kitchen boasts updated SS appliances and provides access to the sun room, where you can take in scenic nature views while enjoying a book or a cup of coffee. Primary bathroom was recently renovated with a marble shower, custom built vanity with Cambria countertop, and Kohler fixtures. LL includes a spacious amusement room where you can enjoy the warmth from the gas fireplace. The 5th bedroom is proximate to a newly added ¾ bathroom, making it convenient for guests or family members. LL also provides flex/workout spaces. Two car garage has depth for storage and there is also a shed in the side yard for tools. Backyard has plenty of room to have a catch and the garden bed is ready for you to hit the ground running this Spring!
Closed
Street View
$470,000
1560 Trollhagen Dr, Minneapolis, MN 55421
5beds
2,755sqft
Single Family
Built in 1968
0.28 Acres Lot
$480,600 Zestimate®
$171/sqft
$3,092 Estimated rent
Home value
$480,600
$437,000 - $524,000
$3,092/mo
Zestimate® history
Owner options
List your home for rent
$3,092/mo
Rent Zestimate®
Find your next renter with Zillow Rental Manager. Plus, with online applications, you can quickly screen prospective tenants – for free.
$3,092/mo
Rent Zestimate®
Refinance and save
$2,959/mo
Est. payment
Refinancing to a lower rate could help reduce your monthly payments and save thousands over the life of the loan.
$2,959/mo
Est. payment
Explore your selling options
Work with a Zillow partner agent
Leverage their expertise and Zillow's premium Showcase listings to get your home seen by more buyers.
Get startedList with your own agent
Get your home in front of millions of buyers by listing it on Zillow.
Learn how to do itSell it yourself
Take full control of how buyers see your home on Zillow by listing For Sale by Owner (FSBO).
List your homeWhat's special
Zillow last checked:
Listing updated:
Listed by:
Aaron Goldstein 612-382-4774,
Gold Group Realty, LLC,
Hila Kadosh 612-298-6556
Bought with:
Jane K. Roosa
Edina Realty, Inc.
Jason Schmidt
Source: NorthstarMLS as distributed by MLS GRID,MLS#: 6675132
Facts & features
Interior
Bedrooms & bathrooms
- Bedrooms: 5
- Bathrooms: 3
- Full bathrooms: 1
- 3/4 bathrooms: 2
Bedroom
- Level: Main
- Area: 180 Square Feet
- Dimensions: 12 x 15
Bedroom 2
- Level: Main
- Area: 187 Square Feet
- Dimensions: 17 x 11
Bedroom 3
- Level: Main
- Area: 143 Square Feet
- Dimensions: 13 x 11
Bedroom 4
- Level: Main
- Area: 132 Square Feet
- Dimensions: 11 x 12
Bedroom 5
- Level: Lower
- Area: 156 Square Feet
- Dimensions: 12 x 13
Other
- Level: Lower
- Area: 312 Square Feet
- Dimensions: 24 x 13
Dining room
- Level: Main
- Area: 132 Square Feet
- Dimensions: 11 x 12
Exercise room
- Level: Lower
- Area: 204 Square Feet
- Dimensions: 17 x 12
Family room
- Level: Main
- Area: 299 Square Feet
- Dimensions: 23 x 13
Informal dining room
- Level: Main
- Area: 96 Square Feet
- Dimensions: 8 x 12
Kitchen
- Level: Main
- Area: 144 Square Feet
- Dimensions: 12 x 12
Sun room
- Level: Main
- Area: 195 Square Feet
- Dimensions: 15 x 13
Utility room
- Level: Lower
- Area: 312 Square Feet
- Dimensions: 26 x 12
Heating
- Forced Air
Cooling
- Central Air
Appliances
- Included: Cooktop, Dishwasher, Disposal, Double Oven, Dryer, Freezer, Gas Water Heater, Refrigerator, Washer, Water Softener Owned
- Laundry: In Basement
Features
- Basement: Finished
- Number of fireplaces: 1
- Fireplace features: Amusement Room, Gas, Insert
Interior area
- Total structure area: 2,755
- Total interior livable area: 2,755 sqft
- Finished area above ground: 1,903
- Finished area below ground: 852
Property
Parking
- Total spaces: 2
- Parking features: Attached, Concrete, Tuckunder Garage
- Attached garage spaces: 2
- Details: Garage Dimensions (20 x 25)
Accessibility
- Accessibility features: None
Features
- Levels: Multi/Split
- Patio & porch: Composite Decking, Deck
- Pool features: None
- Fencing: Partial
Lot
- Size: 0.28 Acres
- Dimensions: 87 x 131 x 107 x 124
- Features: Tree Coverage - Light
Details
- Additional structures: Storage Shed
- Foundation area: 1903
- Parcel number: 253024110078
- Zoning description: Residential-Single Family
Construction
Type & style
- Home type: SingleFamily
- Property subtype: Single Family
Materials
- Block
- Roof: Age Over 8 Years
Condition
- New construction: No
- Year built: 1968
Utilities & green energy
- Electric: Circuit Breakers, 200+ Amp Service, Power Company: Xcel Energy
- Gas: Natural Gas
- Sewer: City Sewer/Connected
- Water: City Water/Connected
Community & HOA
Community
- Subdivision: Innsbruck 5th Add
HOA
- Has HOA: No
Location
- Region: Minneapolis
Financial & listing details
- Price per square foot: $171/sqft
- Annual tax amount: $4,898
- Date on market: 3/18/2025
- Cumulative days on market: 18 days
Price history
| Date | Event | Price |
|---|---|---|
| 5/6/2025 | Sold | $470,000-6%$171/sqft |
Source:  NorthstarMLS as distributed by MLS GRID #6675132 Report a problem NorthstarMLS as distributed by MLS GRID #6675132 Report a problem | ||
| 4/8/2025 | Pending sale | $499,900$181/sqft |
Source: NorthstarMLS as distributed by MLS GRID #6675132 Report a problem | ||
| 3/21/2025 | Listed for sale | $499,900+33.1%$181/sqft |
Source: NorthstarMLS as distributed by MLS GRID #6675132 Report a problem | ||
| 8/16/2018 | Sold | $375,500$136/sqft |
Source: NorthstarMLS as distributed by MLS GRID #4954251 Report a problem | ||
Public tax history
Tax history is unavailable.
Neighborhood: South Innsbruck
Nearby homes
- $481,7005 bd3 ba2.9k sqft1560 Trollhagen Dr NE, Fridley, MN 55421Off Market
- $458,7003 bd3 ba2.4k sqft1558 Trollhagen Dr NE, Fridley, MN 55421Off Market
- $488,6004 bd3 ba3.2k sqft1564 Trollhagen Dr, Minneapolis, MN 55421Off Market
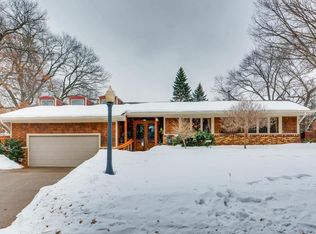
- $428,4003 bd3 ba2.4k sqft1558 Trollhagen Dr, Minneapolis, MN 55421Off Market

- $563,7004 bd3 ba3.2k sqft1564 Trollhagen Dr NE, Fridley, MN 55421Off Market
- $415,5003 bd3 ba1.8k sqft2125 Argonne Dr NE, Columbia Heights, MN 55421Off Market
- $484,1004 bd3 ba2.7k sqft2115 Argonne Dr NE, Columbia Heights, MN 55421Off Market
- $482,4004 bd2 ba3.2k sqft2135 Argonne Dr NE, Columbia Heights, MN 55421Off Market
Nearby schools
GreatSchools rating
- 2/10North Park Elementary SchoolGrades: PK-5Distance: 0.7 mi
- 3/10Columbia AcademyGrades: 6-8Distance: 1 mi
- 6/10Columbia Heights Senior High SchoolGrades: 9-12Distance: 0.7 mi
Get a cash offer in 3 minutes
Find out how much your home could sell for in as little as 3 minutes with a no-obligation cash offer.
Estimated market value
$480,600
Get a cash offer in 3 minutes
Find out how much your home could sell for in as little as 3 minutes with a no-obligation cash offer.
Estimated market value
$480,600
- Minnesota
- Anoka County
- Fridley
- 55421
- South Innsbruck
- 1560 Trollhagen Dr
Nearby cities
Nearby neighborhoods
Nearby zip codes
Other Fridley Topics
