Skip main navigation
Closed
  • $750,000

    1560 Turtle Pond Dr, Hoschton, GA 30548

    4beds
    --sqft
    Single Family Residence, Residential
    Built in 2005
    0.33 Acres Lot
    $743,000 Zestimate®
    $--/sqft
    $3,431 Estimated rent

    Home value

    $743,000

    $684,000 - $810,000

    $3,431/mo

    Zestimate® history
    Loading
    Loading...

    Owner options

    List your home for rent

    $3,431/mo

    Rent Zestimate®

    Find your next renter with Zillow Rental Manager. Plus, with online applications, you can quickly screen prospective tenants – for free.

    Learn more

    $3,431/mo

    Rent Zestimate®

    Refinance and save

    $5,140/mo

    Est. payment

    Refinancing to a lower rate could help reduce your monthly payments and save thousands over the life of the loan.

    See today's rates

    $5,140/mo

    Est. payment

    Explore your selling options

    Work with a Zillow partner agent

    Leverage their expertise and Zillow's premium Showcase listings to get your home seen by more buyers.

    Get started

    List with your own agent

    Get your home in front of millions of buyers by listing it on Zillow.

    Learn how to do it

    Sell it yourself

    Take full control of how buyers see your home on Zillow by listing For Sale by Owner (FSBO).

    List your home

    What's special

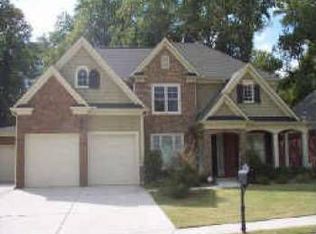
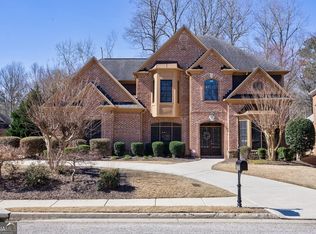
    Welcome to this stunning brick residence in the coveted Mill Creek District, perfectly situated on a private cul-de-sac street creates a unique resort style luxury opportunity in the Mill Creek cluster. Since purchase, the owners have invested over a quarter of a million dollars in renovations and upgrades, creating a home that blends everyday comfort with resort-style living. From the moment you step inside, the upgrades are undeniable. The grand foyer with gleaming LVP floors leads to a formal office with cathedral ceiling and French doors, an elegant dining room with rich molding and butler’s pantry, and a two-story great room flooded with natural light and anchored by a dramatic fireplace framed with floor-to-ceiling molding and windows. The outdoor living is a showstopper. A sparkling pool and spa finished in travertine “cool-temp” tile, surrounded by a new lower deck and lush professional landscaping with fresh sod in front, creates a private oasis for entertaining and relaxation. Complemented by new gutters, awnings, exterior paint, and custom doors, this home radiates curb appeal as well as peace of mind. The chef’s kitchen has been fully transformed with a new island, custom cabinetry, designer backsplash, painted finishes, sink/faucet upgrades, and premium appliances including double ovens, cooktop, dishwasher, and microwave. Additional improvements include new interior paint throughout (walls, trim, molding), new flooring and carpet, updated lighting in dining/bookcases/butler’s pantry, and a beautifully remodeled master bath. With the Primary bedroom on the main level, this home offers so much upside for any Buyer. Upstairs, an oversized loft offers the perfect landing space, connecting to three large secondary bedrooms with walk-in closets and an upgraded full bath. Every bathroom in the home features new toilets and installations, while functionality is further enhanced with a new hot water tank, new water line, new water meter and gas regulator, two brand-new AC units, and a state-of-the-art critter control system. This rare property combines elegance, function, and luxury at every turn. With over $250,000 in improvements, it delivers the ultimate resort-style lifestyle in one of the area’s most desirable communities.

    Zillow last checked:

    Listing updated:

    Listing Provided by:

    HERMES REALTY GROUP,

    Keller Williams Realty Atlanta Partners

    Bought with:

    BEINSON BRACEY, 339823

    Century 21 Connect Realty

    Source: FMLS GA,MLS#: 7647786MLS Logo

    Facts & features

    Interior

    Bedrooms & bathrooms
    • Bedrooms: 4
    • Bathrooms: 4
    • Full bathrooms: 3
    • 1/2 bathrooms: 1
    • Main level bathrooms: 1
    • Main level bedrooms: 1
    Primary bedroom
    • Features: Master on Main
    • Level: Master on Main
    Bedroom
    • Features: Master on Main
    Primary bathroom
    • Features: Double Vanity
    Dining room
    • Features: Seats 12+
    Kitchen
    • Features: Breakfast Bar, Pantry, Stone Counters, View to Family Room
    Heating
    • Central, Forced Air, Natural Gas
    Cooling
    • Ceiling Fan(s), Central Air
    Appliances
    • Included: Dishwasher, Disposal, Double Oven, Refrigerator
    • Laundry: Laundry Room, Other
    Features
    • Bookcases, Double Vanity, Entrance Foyer, High Ceilings, High Ceilings 9 ft Lower, High Ceilings 9 ft Main, High Ceilings 9 ft Upper, Tray Ceiling(s), Vaulted Ceiling(s), Walk-In Closet(s)
    • Flooring: Carpet, Ceramic Tile, Hardwood
    • Windows: Double Pane Windows
    • Basement: None
    • Number of fireplaces: 1
    • Fireplace features: Factory Built, Family Room, Gas Log, Gas Starter
    • Common walls with other units/homes: No Common Walls
    Interior area
    • Total structure area: 0
    • Finished area above ground: 3,461
    • Finished area below ground: 0

    Property

    Parking
    • Total spaces: 2
    • Parking features: Attached, Garage, Garage Door Opener, Kitchen Level
    • Attached garage spaces: 2
    Accessibility
    • Accessibility features: None
    Features
    • Levels: Two
    • Stories: 2
    • Patio & porch: Patio, Screened
    • Exterior features: Private Yard, No Dock
    • Pool features: In Ground
    • Spa features: None
    • Fencing: Back Yard,Fenced
    • Has view: Yes
    • View description: Other
    • Waterfront features: None
    • Body of water: None
    Lot
    • Size: 0.33 Acres
    • Features: Level, Private
    Details
    • Additional structures: None
    • Additional parcels included: R3003 544
    • Parcel number: R3003 544
    • Other equipment: None
    • Horse amenities: None

    Construction

    Type & style
    • Home type: SingleFamily
    • Architectural style: Traditional
    • Property subtype: Single Family Residence, Residential
    Materials
    • Brick, Brick 4 Sides
    • Foundation: Slab
    • Roof: Composition
    Condition
    • Resale
    • New construction: No
    • Year built: 2005

    Utilities & green energy

    • Electric: 110 Volts
    • Sewer: Public Sewer
    • Water: Public
    • Utilities for property: Cable Available, Electricity Available, Natural Gas Available, Phone Available, Water Available
    Green energy
    • Energy efficient items: None
    • Energy generation: None

    Community & neighborhood

    Security
    • Security features: Open Access
    Community
    • Community features: Clubhouse, Homeowners Assoc, Near Schools, Near Shopping, Pool, Sidewalks, Street Lights, Tennis Court(s)
    Location
    • Region: Hoschton
    • Subdivision: Mulberry River Plantation

    HOA & financial

    HOA
    • Has HOA: Yes
    • HOA fee: $500 annually
    • Services included: Maintenance Grounds, Swim, Tennis
    • Association phone: 770-831-0930

    Other

    Other facts
    • Ownership: Fee Simple
    • Road surface type: Asphalt

    Price history

    DateEventPrice
    11/4/2025Sold$750,000
    Source: FMLS GA #7647786 Report a problem
    10/8/2025Pending sale$750,000
    Source: FMLS GA #7647786 Report a problem
    10/8/2025Listed for sale$750,000
    Source: FMLS GA #7647786 Report a problem
    10/2/2025Pending sale$750,000
    Source: GAMLS #10602146 Report a problem
    9/11/2025Listed for sale$750,000+50%
    Source: FMLS GA #7647786 Report a problem
    2/8/2023Sold$500,000-3.8%
    Source: Public Record Report a problem
    1/25/2023Pending sale$519,900
    Source: RE/MAX International #7156644 Report a problem
    1/25/2023Contingent$519,900
    Source: FMLS GA #7156644 Report a problem
    12/27/2022Price change$519,900-5.5%
    Source: GAMLS #10118302 Report a problem
    10/14/2022Price change$549,900-4.4%
    Source: GAMLS #10094694 Report a problem
    9/23/2022Listed for sale$575,000+72.6%
    Source: GAMLS #10094694 Report a problem
    12/9/2004Sold$333,100
    Source: Public Record Report a problem

    Public tax history

    YearProperty taxesTax assessment
    2025$9,718 +29.7%$268,120 +34.1%
    2024$7,495 -8.2%$200,000 -8.6%
    2023$8,164 +309.2%$218,840 +12.4%
    2022$1,995 +0.7%$194,640 +25.8%
    2021$1,982 +0.1%$154,680 +8.5%
    2020$1,980 +9%$142,560
    2019$1,816 $142,560 +7.8%
    2018$1,816 -0.7%$132,240
    2016$1,828 +2%$132,240 +12.6%
    2015$1,793 $117,440
    2014$1,793 +14.6%$117,440 +17.6%
    2013$1,565 $99,880
    2012-- $99,880
    2011-- $99,880 -18.9%
    2010-- $123,200
    2009-- $123,200
    2007-- $123,200
    2006-- $123,200 +923.3%
    2005-- $12,040
    2004$430 +3997.1%$12,040
    2003$11 -97.5%$12,040
    2002$418 -0.8%$12,040
    2001$421 $12,040

    Find assessor info on the county website

    Neighborhood: 30548

    Nearby schools

    GreatSchools rating
    Schools provided by the listing agent
    • Elementary: Duncan Creek
    • Middle: Osborne
    • High: Mill Creek

    Source: FMLS GA. This data may not be complete. We recommend contacting the local school district to confirm school assignments for this home.

    Get a cash offer in 3 minutes
    Find out how much your home could sell for in as little as 3 minutes with a no-obligation cash offer.
    Estimated market value
    $743,000
    Get a cash offer in 3 minutes
    Find out how much your home could sell for in as little as 3 minutes with a no-obligation cash offer.
    Estimated market value
    $743,000