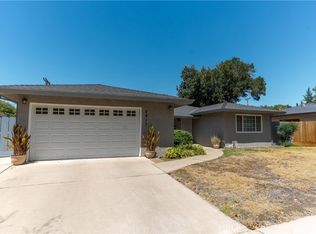
Beautifully remodeled from the inside out, this inviting home blends timeless character with thoughtful modern updates—and offers flexibility that’s hard to find. Step inside to a bright, welcoming interior filled with natural light and an easy flow from one space to the next. The remodeled kitchen and bathrooms, updated lighting and windows, indoor laundry and carefully selected finishes create a home that feels polished, warm and ready to enjoy. One of the best features is how naturally the living spaces extend outdoors. Whether hosting friends for a summer barbecue, gathering under the covered patio and gazebo, or enjoying a quiet evening outside, the home and backyard work beautifully together for everyday living and entertaining. An attached 20' x 30' shop provides approximately 600 square feet of versatile bonus space—perfect for a home gym, game room, workshop, studio or hobby space. Buyers may also want to explore its potential for a future ADU or multigenerational living. The fully insulated one-car garage features a new roll-up door and 220V outlet, ideal for EV charging or welding. Outside, the oversized 8,600+ sq. ft. lot offers plenty of room to spread out. Enjoy seasonal fruit trees, plant a garden or entertain beneath the covered outdoor spaces. Thoughtful landscaping provides welcome summer shade while allowing more winter sunlight. Need room for an RV? There’s generous RV parking with full hookups, plus alley access through a 12-foot rolling gate to a concrete pad. Located in a walkable neighborhood with wide, tree-lined streets, the home offers convenient access to shopping, dining, entertainment and nearby trails. A private, members-only neighborhood pool and amenities add another special feature. With extensive improvements to the electrical, roofing, flooring, windows, plumbing and energy efficiency, this home combines the character of an established neighborhood with the updates buyers want today—plus exceptional indoor/outdoor living, flexible bonus space and room to evolve with whatever comes next.
For sale
Listed by: Epique Realty • Kelly Perry • Contact: 209-628-6231
Price cut: $56K (9/21)
$429,000
1560 W 23rd St, Merced, CA 95340
3beds
1,184sqft
Single Family Residence
Built in 1953
8,643 Square Feet Lot
$424,100 Zestimate®
$362/sqft
$-- HOA
What's special
- 42 days
- 549
- 33
Zillow last checked:
Listing updated:
Listed by:
Kelly Perry DRE #01470790 209-628-6231,
Epique Realty,
Mark Perry DRE #00988473 888-893-3537,
Epique Realty
Source: CRMLS,MLS#: MC26179416 Originating MLS: California Regional MLS
Originating MLS: California Regional MLSFacts & features
Interior
Bedrooms & bathrooms
- Bedrooms: 3
- Bathrooms: 2
- Full bathrooms: 2
- Main level bathrooms: 2
- Main level bedrooms: 3
Rooms
- Room types: Laundry
Bathroom
- Features: Bathtub, Remodeled, Separate Shower
Kitchen
- Features: Kitchen Island, Remodeled, Updated Kitchen
Heating
- Central
Cooling
- Central Air, Whole House Fan
Appliances
- Included: Dishwasher, Gas Range, Refrigerator
- Laundry: Inside, Laundry Room
Features
- Granite Counters
- Flooring: Wood
- Has fireplace: Yes
- Fireplace features: Living Room
- Common walls with other units/homes: No Common Walls
Interior area
- Total interior livable area: 1,184 sqft
Property
Parking
- Total spaces: 3
- Parking features: Garage - Attached
- Attached garage spaces: 3
Features
- Levels: One
- Stories: 1
- Entry location: 1
- Pool features: Community
- Has view: Yes
- View description: Neighborhood
Lot
- Size: 8,643 Square Feet
- Features: Corner Lot, Sprinklers In Rear, Sprinklers In Front, Sprinklers Timer, Sprinkler System
Details
- Parcel number: 030133001000
- Special conditions: Standard
Construction
Type & style
- Home type: SingleFamily
- Property subtype: Single Family Residence
Condition
- New construction: No
- Year built: 1953
Utilities & green energy
- Electric: 220 Volts in Garage
- Sewer: Public Sewer
- Water: Public
Community & HOA
Community
- Features: Suburban, Pool
Location
- Region: Merced
Financial & listing details
- Price per square foot: $362/sqft
- Tax assessed value: $229,148
- Date on market: 8/17/2026
- Cumulative days on market: 42 days
- Listing terms: Cash,Conventional,FHA,VA Loan
- Inclusions: refrigerator and window coverings.
Estimated market value
$424,100
$403,000 - $445,000
$1,992/mo
Price history
| Date | Event | Price |
|---|---|---|
| 9/21/2026 | Price change | $429,000-11.5%$362/sqft |
Source: MetroList Services of CA #226103770 Report a problem | ||
| 8/17/2026 | Listed for sale | $485,000+185.3%$410/sqft |
Source:  CRMLS #MC26179416 Report a problem CRMLS #MC26179416 Report a problem | ||
| 12/17/2020 | Sold | $170,000-2.9%$144/sqft |
Source: Public Record Report a problem | ||
| 4/3/2020 | Listing removed | $175,000$148/sqft |
Source: San Benito Realty #ML81788231 Report a problem | ||
| 3/31/2020 | Listed for sale | $175,000-37.5%$148/sqft |
Source: San Benito Realty #ML81788231 Report a problem | ||
| 1/10/2006 | Sold | $280,000+88.6%$236/sqft |
Source: Public Record Report a problem | ||
| 7/12/2002 | Sold | $148,500+31.4%$125/sqft |
Source: Public Record Report a problem | ||
| 8/3/2001 | Sold | $113,000$95/sqft |
Source: Public Record Report a problem | ||
Public tax history
| Year | Property taxes | Tax assessment |
|---|---|---|
| 2026 | -- | $229,148 +2% |
| 2025 | $2,425 +5.8% | $224,656 +2% |
| 2024 | $2,292 +1.5% | $220,252 +2% |
| 2023 | $2,259 +1.4% | $215,934 +2% |
| 2022 | $2,227 +18.2% | $211,700 +24.5% |
| 2021 | $1,884 -9.2% | $170,000 -11% |
| 2020 | $2,075 -0.2% | $191,000 +0.3% |
| 2019 | $2,079 +7.2% | $190,500 -0.3% |
| 2018 | $1,939 +5.6% | $191,000 +11.4% |
| 2017 | $1,836 +17.8% | $171,500 +17.5% |
| 2016 | $1,559 +33.8% | $146,000 +5.8% |
| 2015 | $1,165 | $138,000 +24.3% |
| 2014 | $1,165 +19.5% | $111,000 +15.6% |
| 2013 | $975 | $96,000 +15.7% |
| 2012 | -- | $83,000 +18.6% |
| 2011 | -- | $70,000 |
| 2010 | -- | $70,000 -1.4% |
| 2009 | -- | $71,000 -51% |
| 2008 | -- | $145,000 -29.6% |
| 2007 | -- | $206,000 +30.9% |
| 2006 | -- | $157,382 +2% |
| 2005 | -- | $154,297 +2% |
| 2004 | -- | $151,272 +1.9% |
| 2003 | -- | $148,500 +35% |
| 2002 | -- | $110,000 +181.8% |
| 2001 | -- | $39,038 |
Find assessor info on the county website
Monthly payment
Est. payment
Payment breakdown
Explore the cost of this home by adjusting the details. Changes won't be saved.Climate risks
Neighborhood: 95340
Similar homes
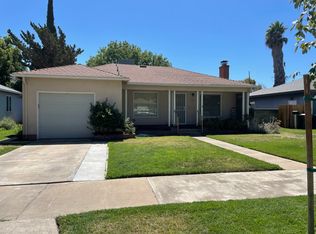
- $399,9993 bd2 ba1.7k sqft1163 W 25th St, Merced, CA 95340For Sale
 MLS ID #MC26171548, Eric Jaurique-Pouncey, BHGRE Everything Real Estate. CRMLS
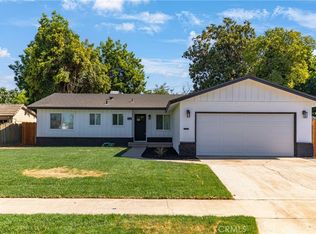
 - $374,5003 bd2 ba1.2k sqft2618 Hoover Ct, Merced, CA 95340For Sale
 MLS ID #MC26206090, Amanda Rodriguez, Real Brokerage Technologies, Inc.. CRMLS
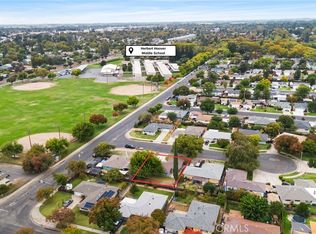
 - $434,9913 bd2 ba1.6k sqft1055 Lees Ct, Merced, CA 95340For Sale
 MLS ID #MC26117150, Jairo Aguilar, CA Real Estate Services. CRMLS
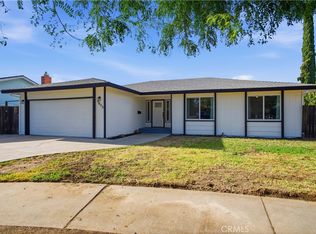
 - $389,0003 bd2 ba1.5k sqft2617 Agnes Way, Merced, CA 95340For Sale
 MLS ID #MC26168613, Tami Davidson, Realty Executives Of Northern California. CRMLS
