MOTIVATED SELLER! Back in the market, location, location, location! NORTH facing entrance!! Discover the perfect blend of comfort style, and location in this two-story townhome. Living here means enjoying the best of Farmers Branch while staying connected to the entire DFW region, including both Dallas Love Field and DFW airports. Step outside to enjoy the community areas and expansive green spaces, perfect for afternoon strolls or weekend relaxation. Residents of this community also have access to an array of community amenities, including two swimming pools, a fitness center, a dog park, playgrounds, and scenic walking trails surrounding a tranquil lake. Lock-and-leave nature of this townhome provides peace of mind for frequent travelers or those with a busy professional schedule. The heart of the home features a living room that radiates contemporary elegance, flowing effortlessly into a layout built for both relaxation and entertaining. Upstairs, the primary suite retreat-style complete with a generous walk-in closet and spa inspired bath featuring dual vanities and a large walk-in shower. The additional secondary bedrooms with walk-in closets provide ample space for guests, a home office, or a growing family. The fully equipped kitchen with generous counter space serves as an area for in-kitchen eating or perfect to entertain guests. The open space with large windows provide an airy and bright atmosphere in the main living areas. A perfect combination of style, comfort and location makes this home a unique property to elevate everyday living.
For sale
Price cut: $11K (8/30)
$449,000
1560 Windermere Way, Farmers Branch, TX 75234
3beds
1,823sqft
Townhouse
Built in 2019
2,308 Square Feet Lot
$440,600 Zestimate®
$246/sqft
$329/mo HOA
What's special
Two swimming poolsFitness centerGenerous walk-in closetNorth facing entranceDog parkPrimary suite retreat-style
- 62 days
- 290
- 11
Zillow last checked:
Listing updated:
Listed by:
Maria Bravo 0825551 972-595-4212,
Bradford Elite Real Estate LLC 972-212-5206
Source: NTREIS,MLS#: 21318069
Facts & features
Interior
Bedrooms & bathrooms
- Bedrooms: 3
- Bathrooms: 3
- Full bathrooms: 2
- 1/2 bathrooms: 1
Primary bedroom
- Features: Built-in Features, Dual Sinks, En Suite Bathroom, Separate Shower, Walk-In Closet(s)
- Level: Second
- Dimensions: 14 x 14
Bedroom
- Features: Walk-In Closet(s)
- Level: Second
- Dimensions: 10 x 12
Bedroom
- Features: Walk-In Closet(s)
- Level: Second
- Dimensions: 12 x 10
Primary bathroom
- Features: Dual Sinks, En Suite Bathroom, Separate Shower
- Level: Second
- Dimensions: 10 x 6
Den
- Level: Second
- Dimensions: 11 x 9
Dining room
- Level: First
- Dimensions: 17 x 9
Kitchen
- Features: Breakfast Bar, Built-in Features, Eat-in Kitchen, Stone Counters, Walk-In Pantry
- Level: First
- Dimensions: 13 x 10
Living room
- Level: First
- Dimensions: 14 x 14
Utility room
- Level: Second
- Dimensions: 8 x 6
Heating
- Central, Natural Gas
Cooling
- Central Air
Appliances
- Included: Some Gas Appliances, Built-In Gas Range, Built-In Refrigerator, Dishwasher, Gas Range, Plumbed For Gas, Refrigerator, Vented Exhaust Fan
Features
- Chandelier, Decorative/Designer Lighting Fixtures, Eat-in Kitchen, Granite Counters, High Speed Internet, Open Floorplan, Pantry, Cable TV, Walk-In Closet(s)
- Flooring: Carpet, Luxury Vinyl Plank
- Has basement: No
- Has fireplace: No
Interior area
- Total interior livable area: 1,823 sqft
Video & virtual tour
Property
Parking
- Total spaces: 2
- Parking features: Alley Access, Driveway, Garage Faces Rear
- Attached garage spaces: 2
Features
- Levels: Two
- Stories: 2
- Patio & porch: Covered
- Pool features: None
- Fencing: None
Lot
- Size: 2,308 Square Feet
- Features: Landscaped, No Backyard Grass
Details
- Parcel number: 248255100G0250000
Construction
Type & style
- Home type: Townhouse
- Architectural style: Traditional
- Property subtype: Townhouse
- Attached to another structure: Yes
Materials
- Brick, Concrete
- Foundation: Slab
- Roof: Composition
Condition
- Year built: 2019
Utilities & green energy
- Sewer: Public Sewer
- Water: Public
- Utilities for property: Natural Gas Available, Sewer Available, Separate Meters, Water Available, Cable Available
Community & HOA
Community
- Features: Curbs, Sidewalks
- Security: Smoke Detector(s)
- Subdivision: Windermere Add
HOA
- Has HOA: Yes
- Amenities included: Maintenance Front Yard
- Services included: Association Management, Insurance, Maintenance Grounds, Maintenance Structure, Sewer, Trash
- HOA fee: $329 monthly
- HOA name: Wrmc & Essex Association Management
- HOA phone: 214-599-7656
Location
- Region: Farmers Branch
Financial & listing details
- Price per square foot: $246/sqft
- Tax assessed value: $465,960
- Annual tax amount: $9,625
- Date on market: 7/1/2026
- Cumulative days on market: 155 days
- Listing terms: Cash,Conventional,VA Loan
- Exclusions: Washer and dryer are available for purchase
- Road surface type: Asphalt
Estimated market value
$440,600
$419,000 - $463,000
$3,094/mo
Price history
| Date | Event | Price |
|---|---|---|
| 8/30/2026 | Price change | $449,000-2.4%$246/sqft |
Source: NTREIS #21318069 Report a problem | ||
| 7/1/2026 | Listed for sale | $460,000+0.8%$252/sqft |
Source: NTREIS #21318069 Report a problem | ||
| 6/18/2026 | Listing removed | $456,500$250/sqft |
Source: NTREIS #21210161 Report a problem | ||
| 5/2/2026 | Price change | $456,500-0.8%$250/sqft |
Source: NTREIS #21210161 Report a problem | ||
| 4/9/2026 | Price change | $460,000+1.1%$252/sqft |
Source: NTREIS #21210161 Report a problem | ||
| 4/7/2026 | Price change | $455,000-1.1%$250/sqft |
Source: NTREIS #21210161 Report a problem | ||
| 3/16/2026 | Listed for sale | $460,000-7.1%$252/sqft |
Source: NTREIS #21210161 Report a problem | ||
| 1/5/2026 | Listing removed | $495,000$272/sqft |
Source: NTREIS #21083843 Report a problem | ||
| 10/10/2025 | Listed for sale | $495,000+41.8%$272/sqft |
Source: NTREIS #21083843 Report a problem | ||
| 12/8/2020 | Listing removed | $349,000$191/sqft |
Source: Jagjit Singh #14354789 Report a problem | ||
| 10/23/2020 | Pending sale | $349,000$191/sqft |
Source: Jagjit Singh #14354789 Report a problem | ||
| 10/5/2020 | Price change | $349,000-3.9%$191/sqft |
Source: Jagjit Singh #14354789 Report a problem | ||
| 6/1/2020 | Listed for sale | $363,000$199/sqft |
Source: Jagjit Singh #14354789 Report a problem | ||
Public tax history
| Year | Property taxes | Tax assessment |
|---|---|---|
| 2025 | $2,976 +5.2% | $465,960 |
| 2024 | $2,830 +2.1% | $465,960 +5.8% |
| 2023 | $2,773 +1.3% | $440,420 +14.5% |
| 2022 | $2,739 +22.1% | $384,630 +17.9% |
| 2021 | $2,243 -5.6% | $326,370 +68.8% |
| 2020 | $2,376 +281.3% | $193,320 +286.6% |
| 2019 | $623 | $50,000 |
Find assessor info on the county website
Monthly payment
Est. payment
Payment breakdown
Explore the cost of this home by adjusting the details. Changes won't be saved.Climate risks
Neighborhood: Mercer Crossing
Nearby schools
Schools provided by the listing agent
- Elementary: Landry
- Middle: Bush
- High: Ranchview
- District: Carrollton-Farmers Branch ISD
Source: NTREIS. This data may not be complete. We recommend contacting the local school district to confirm school assignments for this home.
- $3,0003 bd3 ba1.8k sqft1564 Windermere Way, Farmers Branch, TX 75234For Rent

- $412,5002 bd2 ba1.6k sqft1554 Windermere Way, Farmers Branch, TX 75234Off Market
- $428,0003 bd3 ba1.8k sqft1550 Windermere Way, Farmers Branch, TX 75234Off Market
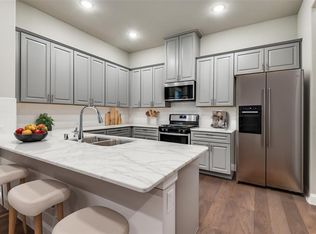
- $450,2003 bd2 ba1.8k sqft1570 Windermere Way, Farmers Branch, TX 75234Off Market
Similar homes
- $470,0003 bd3 ba1.8k sqft12960 Wymeth Dr, Farmers Branch, TX 75234For Sale
 MLS ID #21343267, Joe Cloud. NTREIS
 - $424,9003 bd2 ba2k sqft1735 Wittington Pl #3402, Farmers Branch, TX 75234For Sale
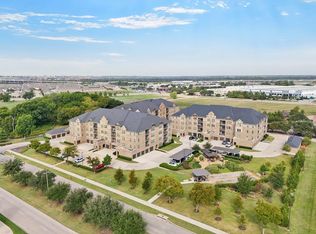 MLS ID #21248574, JoAnn Rice. NTREIS
 - $495,0003 bd3 ba1.8k sqft12952 Wymeth Dr, Farmers Branch, TX 75234For Sale
 MLS ID #21311651, Rick Ramirez. NTREIS
 - $399,9003 bd2 ba1.8k sqft1735 Wittington Pl #3206, Farmers Branch, TX 75234For Sale
 MLS ID #21308867, Rebekah Gilbert. NTREIS
