Welcome to a one-of-a-kind opportunity inside the Winter Park city limits, where timeless character, meaningful updates, and an exceptional lifestyle and location come together in a perfect blend! Set on a beautifully landscaped 0.27-acre lot along Winter Park’s iconic tree lined, brick paved streets, this custom 5-bedroom, 4.5-bathroom residence with an office, a gym and attached in-law suite offers 3,851 square feet of living space, remarkable flexibility, and the kind of charm that simply cannot be replicated. Buyers will also appreciate the peace of mind that comes with major recent updates, including a metal roof installed in 2017, two HVAC units replaced in 2026, a third HVAC unit replaced in 2022, and two water heaters installed in 2025. The pool was resurfaced in 2025, the exterior and interior of the home was painted in 2025, & the house has also been completely re-plumbed! From the moment you arrive, the home makes a lasting impression with its large brick front porch, circular driveway, mature landscaping, detached oversized 2 car garage, and classic architectural presence. Large windows and thoughtfully designed living spaces fill the home with natural light, while hardwood floors, custom built-ins, plantation shutters, fireplaces, and refined traditional details create a warm and inviting feel throughout. This is the perfect blend of classic Winter Park charm and functional modern updates. The floor plan offers both elegance and versatility. In addition to five bedrooms, the home features an office space that can also serve as a formal living room, library, or flex space depending on your needs. The spacious family room is anchored by one of the home’s two wood burning fireplaces and opens beautifully to the outdoor living area, creating an easy flow for both everyday living and entertaining. The kitchen offers granite countertops, custom cabinetry, abundant counter space, a large island, and lots of natural light. It is open, functional, and well positioned at the heart of the home, allowing the next owner to enjoy it as is or make it their own. The primary suite is generously sized, featuring its own fireplace, an oversized bathroom with large walk-in shower, extensive vanity space, and a huge custom closet. One of the most special features of this home is the attached in-law suite, with its own separate entrance while still remaining accessible from the main home. Complete with a living room, bedroom, full bathroom, and kitchenette, this apartment style space offers exceptional flexibility for multigenerational living, live in family, guests, or even potential income producing use. Outside, the screened pool and spa area is a true highlight. Beautifully integrated into the architecture of the home, this private outdoor setting offers a covered lanai, lush tropical landscaping, and a peaceful courtyard style feel that makes it easy to relax, entertain, and enjoy Florida living year-round. The large paver driveway and detached garage create an impressive amount of parking and enhance the home’s unique layout and curb appeal. All of this is located less than 1.5 miles from Rollins College, Park Avenue, downtown Winter Park, public access to the Winter Park Chain of Lakes, and all the dining, shopping, boating, and everyday convenience that make this area so desirable. This is more than just a home. It is a rare chance to enjoy the Winter Park lifestyle in a custom home full of character, flexibility, and lasting value.
Sold for $1,675,000
Zillow last checked:
Listing updated:
Bought with:
Richard Palmano, 3120608
PALMANO GROUP RE BROKERAGE LLC
Source: Stellar MLS,MLS#: O6389070 Originating MLS: Orlando Regional
Originating MLS: Orlando Regional
Price history
| Date | Event | Price |
|---|---|---|
| 5/8/2026 | Sold | $1,675,000-9.5%$435/sqft |
Source:  Stellar MLS #O6389070 Report a problem Stellar MLS #O6389070 Report a problem | ||
| 3/27/2026 | Pending sale | $1,850,000$480/sqft |
Source: Stellar MLS #O6389070 Report a problem | ||
| 3/11/2026 | Listed for sale | $1,850,000-7.5%$480/sqft |
Source: Stellar MLS #O6389070 Report a problem | ||
| 12/1/2025 | Listing removed | $1,999,000$519/sqft |
Source: Stellar MLS #O6293517 Report a problem | ||
| 9/15/2025 | Price change | $1,999,000-7%$519/sqft |
Source: Stellar MLS #O6293517 Report a problem | ||
| 3/28/2025 | Listed for sale | $2,150,000+238.6%$558/sqft |
Source: Stellar MLS #O6293517 Report a problem | ||
| 3/18/2011 | Sold | $635,000-9.2%$165/sqft |
Source: Stellar MLS #O4958720 Report a problem | ||
| 6/18/2010 | Price change | $699,000-6.2%$182/sqft |
Source: NRT Florida #O4958720 Report a problem | ||
| 4/14/2010 | Price change | $745,000-6.3%$193/sqft |
Source: NRT Florida #O4958720 Report a problem | ||
| 1/29/2010 | Price change | $794,900-3.6%$206/sqft |
Source: NRT Florida #O4958720 Report a problem | ||
| 10/4/2009 | Price change | $824,500-5.7%$214/sqft |
Source: Fannie Hillman & Associates #O4920099 Report a problem | ||
| 8/29/2009 | Listed for sale | $874,500+27.7%$227/sqft |
Source: Fannie Hillman & Associates #O4920099 Report a problem | ||
| 11/25/2003 | Sold | $685,000$178/sqft |
Source: Public Record Report a problem | ||
Nearby homes
- $1,125,3003 bd3 ba2.5k sqft1550 Woodland Ave, Winter Park, FL 32789Off Market
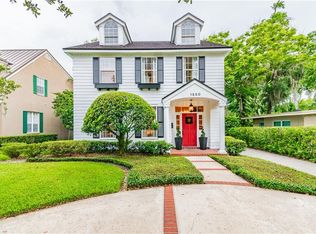
- $1,419,5004 bd3 ba2.7k sqft1570 Woodland Ave, Winter Park, FL 32789Off Market
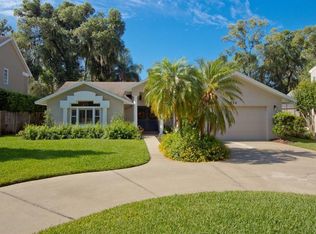
- $829,0003 bd2 ba1.4k sqft1530 Woodland Ave, Winter Park, FL 32789Off Market
- $2,237,3004 bd5 ba3.9k sqft1590 Woodland Ave, Winter Park, FL 32789Off Market
Get a cash offer in 3 minutes
Find out how much your home could sell for in as little as 3 minutes with a no-obligation cash offer.
Estimated market value
$1,675,200
