Welcome to 1560 Woodridge Place. Beautiful custom built home with so much room and additional room to expand in the basement.Enjoy this award winning school system and the convenience of shopping, downtown and schools as well as access to Interstate and 31. This 5 bedroom home features a Master Suite on the main level with a fireplace and sitting room. The Master bath is spacious and features a sizable walk in closet. There is an office with built in shelves and off the foyer as well as a large Dining Room. The Living room features a fireplace and a beautiful view of you amazing outdoor spaces. Upstairs features 4 bedrooms and 3 baths plus additional storage space.The kitchen is a good place to cook and entertain your family while watching TV in the keeping room. The backyard space was created and designed by Blackjack Horticulture. The fireplace is a super place to cozy up on cool evenings. New roof in February 2024 and the outside was painted in 2023. Come make this yours
Sold for $1,500,000
$1,500,000
1560 Woodridge Pl, Vestavia Hills, AL 35216
5beds
5,123sqft
Single Family Residence
Built in 2002
3,049 Square Feet Lot
$1,560,000 Zestimate®
$293/sqft
$4,756 Estimated rent
Home value
$1,560,000
$1.42M - $1.72M
$4,756/mo
Zestimate® history
Owner options
List your home for rent
$4,756/mo
Rent Zestimate®
Find your next renter with Zillow Rental Manager. Plus, with online applications, you can quickly screen prospective tenants – for free.
$4,756/mo
Rent Zestimate®
Refinance and save
$7,754/mo
Est. payment
Refinancing to a lower rate could help reduce your monthly payments and save thousands over the life of the loan.
$7,754/mo
Est. payment
Explore your selling options
Work with a Zillow partner agent
Leverage their expertise and Zillow's premium Showcase listings to get your home seen by more buyers.
Get startedList with your own agent
Get your home in front of millions of buyers by listing it on Zillow.
Learn how to do itSell it yourself
Take full control of how buyers see your home on Zillow by listing For Sale by Owner (FSBO).
List your homeWhat's special
Zillow last checked:
Listing updated:
Listed by:
Liz Phillips-Guest 205-222-4106,
RealtySouth-MB-Crestline
Bought with:
Barbara Lummis
ARC Realty - Homewood
Source: GALMLS,MLS#: 21404140
Facts & features
Interior
Bedrooms & bathrooms
- Bedrooms: 5
- Bathrooms: 5
- Full bathrooms: 4
- 1/2 bathrooms: 1
Rooms
- Room types: Bedroom, Dining Room, Bathroom, Half Bath (ROOM), Keeping Room (ROOM), Kitchen, Master Bathroom, Master Bedroom, Office/Study (ROOM)
Primary bedroom
- Level: First
Bedroom 1
- Level: Second
Bedroom 2
- Level: Second
Bedroom 3
- Level: Second
Bedroom 4
- Level: Second
Primary bathroom
- Level: First
Bathroom 1
- Level: First
Bathroom 3
- Level: Second
Dining room
- Level: First
Kitchen
- Features: Breakfast Bar, Eat-in Kitchen, Kitchen Island, Pantry
- Level: First
Living room
- Level: First
Basement
- Area: 3415
Office
- Level: First
Heating
- 3+ Systems (HEAT), Dual Systems (HEAT), Forced Air
Cooling
- 3+ Systems (COOL), Central Air, Dual, Ceiling Fan(s)
Appliances
- Included: Trash Compactor, Convection Oven, Gas Cooktop, Dishwasher, Microwave, Electric Oven, Plumbed for Gas in Kit, Refrigerator, Stainless Steel Appliance(s), 2+ Water Heaters, Gas Water Heater
- Laundry: Electric Dryer Hookup, Sink, Washer Hookup, Main Level, Laundry Room, Laundry (ROOM), Yes
Features
- Recessed Lighting, Sound System, Split Bedroom, Wet Bar, High Ceilings, Crown Molding, Smooth Ceilings, Linen Closet, Separate Shower, Double Vanity, Shared Bath, Sitting Area in Master, Tub/Shower Combo, Walk-In Closet(s)
- Flooring: Hardwood, Tile
- Doors: Insulated Door
- Windows: Double Pane Windows
- Basement: Full,Unfinished,Daylight,Concrete
- Attic: Walk-In,Yes
- Number of fireplaces: 4
- Fireplace features: Gas Log, Gas Starter, Stone, Den, Living Room, Master Bedroom, Outdoors, Gas, Wood Burning, Outside
Interior area
- Total interior livable area: 5,123 sqft
- Finished area above ground: 5,123
- Finished area below ground: 0
Property
Parking
- Total spaces: 4
- Parking features: Driveway, Lower Level, Parking (MLVL), Garage Faces Side
- Attached garage spaces: 4
- Has uncovered spaces: Yes
Features
- Levels: One and One Half
- Stories: 1.5
- Patio & porch: Open (PATIO), Patio, Covered (DECK), Deck
- Exterior features: Lighting, Sprinkler System
- Pool features: None
- Has spa: Yes
- Spa features: Bath
- Has view: Yes
- View description: Mountain(s)
- Waterfront features: No
Lot
- Size: 3,049 Square Feet
- Features: Many Trees, Few Trees, Subdivision
Details
- Parcel number: 2900244001023.019
- Special conditions: N/A
Construction
Type & style
- Home type: SingleFamily
- Property subtype: Single Family Residence
Materials
- Brick
- Foundation: Basement
Condition
- Year built: 2002
Utilities & green energy
- Water: Public
- Utilities for property: Sewer Connected, Underground Utilities
Green energy
- Energy efficient items: Thermostat, Turbines
Community & HOA
Community
- Features: Street Lights
- Security: Security System
- Subdivision: Woodridge
HOA
- Has HOA: Yes
- Amenities included: Management
- Services included: Reserve for Improvements, Utilities for Comm Areas
- HOA fee: $650 annually
Location
- Region: Vestavia Hills
Financial & listing details
- Price per square foot: $293/sqft
- Tax assessed value: $1,022,300
- Annual tax amount: $9,414
- Price range: $1.5M - $1.5M
- Date on market: 12/3/2024
Price history
| Date | Event | Price |
|---|---|---|
| 1/30/2025 | Sold | $1,500,000+7.5%$293/sqft |
Source:  GALMLS #21404140 Report a problem GALMLS #21404140 Report a problem | ||
| 12/19/2024 | Pending sale | $1,395,000$272/sqft |
Source: GALMLS #21404140 Report a problem | ||
| 12/14/2024 | Listed for sale | $1,395,000+16.7%$272/sqft |
Source: GALMLS #21404140 Report a problem | ||
| 8/3/2008 | Listing removed | $1,195,000$233/sqft |
Source: Close Realty #377264 Report a problem | ||
| 4/6/2008 | Listed for sale | $1,195,000+30.6%$233/sqft |
Source: Close Realty #377264 Report a problem | ||
| 7/17/2003 | Sold | $915,000+591.2%$179/sqft |
Source: Public Record Report a problem | ||
| 9/13/2001 | Sold | $132,375+32.4%$26/sqft |
Source: Public Record Report a problem | ||
| 4/2/2001 | Sold | $100,000-24.5%$20/sqft |
Source: Public Record Report a problem | ||
| 2/3/2000 | Sold | $132,375$26/sqft |
Source: Public Record Report a problem | ||
Public tax history
| Year | Property taxes | Tax assessment |
|---|---|---|
| 2025 | $9,414 -4.5% | $102,240 -4.5% |
| 2024 | $9,859 -0.9% | $107,040 -0.9% |
| 2023 | $9,948 +18.4% | $108,000 +18.3% |
| 2022 | $8,400 | $91,280 |
| 2021 | $8,400 | $91,280 |
| 2020 | $8,400 -13.2% | $91,280 -13.1% |
| 2019 | $9,677 +6% | $105,080 +6% |
| 2018 | $9,127 | $99,140 |
| 2017 | $9,127 -14.9% | $99,140 -14.8% |
| 2016 | $10,720 +18.7% | $116,340 +18.6% |
| 2015 | $9,033 +6.1% | $98,120 +1.3% |
| 2014 | $8,518 -0.6% | $96,900 |
| 2013 | $8,566 | $96,900 +4.8% |
| 2012 | $8,566 -1.2% | $92,500 -1.2% |
| 2011 | $8,670 | $93,630 |
| 2010 | $8,670 | $93,630 |
| 2009 | $8,670 -8.5% | $93,630 -8.5% |
| 2008 | $9,476 +4.2% | $102,330 +4.2% |
| 2007 | $9,095 +0.9% | $98,220 +0.9% |
| 2006 | $9,016 +9.7% | $97,360 +9.7% |
| 2005 | $8,219 +0.3% | $88,760 -49.8% |
| 2004 | $8,191 -31.1% | $176,920 +37.8% |
| 2003 | $11,890 +558.5% | $128,400 +558.5% |
| 2002 | $1,806 | $19,500 |
| 2001 | $1,806 | $19,500 |
| 2000 | $1,806 | $19,500 |
Find assessor info on the county website
Neighborhood: 35216
Nearby homes
- $1,226,0005 bd4 ba3.6k sqft1556 Woodridge Pl, Vestavia, AL 35216Off Market
- $1,736,7004 bd5 ba6.7k sqft1564 Woodridge Pl, Birmingham, AL 35216Off Market
- $1,707,3005 bd7 ba4.6k sqft1561 Woodridge Pl, Vestavia, AL 35216Off Market
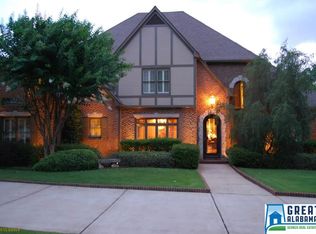
- $1,786,3006 bd6 ba8.2k sqft1565 Woodridge Pl, Vestavia, AL 35216Off Market
- $1,649,6005 bd5 ba7.1k sqft1557 Woodridge Pl, Vestavia Hills, AL 35216Off Market
- $1,435,4004 bd3 ba5.9k sqft1552 Woodridge Pl, Vestavia, AL 35216Off Market
- $1,300,0005 bd5 ba6k sqft1569 Woodridge Pl, Vestavia, AL 35216Sold
- $1,297,5006 bd5 ba5k sqft1879 Lake Ridge Rd, Vestavia, AL 35216Off Market
Nearby schools
GreatSchools rating
- 10/10Vestavia Hills Elementary School EastGrades: PK-5Distance: 0.8 mi
- 10/10Louis Pizitz Middle SchoolGrades: 6-8Distance: 2.3 mi
- 6/10Vestavia Hills High School Freshman CampusGrades: 9Distance: 2.3 mi
Schools provided by the listing agent
- Elementary: Vestavia - East
- Middle: Pizitz
- High: Vestavia Hills
Source: GALMLS. This data may not be complete. We recommend contacting the local school district to confirm school assignments for this home.
Get a cash offer in 3 minutes
Find out how much your home could sell for in as little as 3 minutes with a no-obligation cash offer.
Estimated market value
$1,560,000
Get a cash offer in 3 minutes
Find out how much your home could sell for in as little as 3 minutes with a no-obligation cash offer.
Estimated market value
$1,560,000
- Alabama
- Jefferson County
- Vestavia Hills
- 35216
- 1560 Woodridge Pl
Nearby cities
Nearby zip codes
Other Vestavia Hills Topics
