
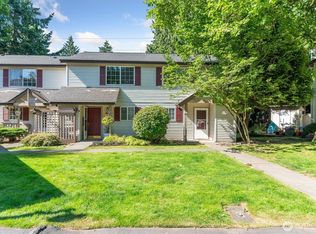
Impeccably updated 2-bed, 1.5-bath townhome in an unbeatable Bothell location! Featuring 1,036 sq ft of engineered hardwood w/ cork underlay, solid wood doors, Ethernet wiring, new LED lighting, ROXUL soundproofing & a stunning kitchen w/ maple cabinets, new appliances, & hidden pull-out above fridge. Private decked patio opens to a beautifully designed yard. Carport at your doorstep & community pool just across the lot. Minutes to UW Bothell, wineries, & downtown. This one checks all the boxes—move-in ready & thoughtfully upgraded throughout!
Sold
Listed by: Coldwell Banker Bain
Bought with: Every Door Real Estate
$479,000
15600 116th Avenue NE #F4, Bothell, WA 98011
2beds
1,036sqft
Condominium
Built in 1986
-- sqft lot
$467,300 Zestimate®
$462/sqft
$2,447 Estimated rent
Home value
$467,300
$439,000 - $495,000
$2,447/mo
Zestimate® history
Owner options
List your home for rent
$2,447/mo
Rent Zestimate®
Find your next renter with Zillow Rental Manager. Plus, with online applications, you can quickly screen prospective tenants – for free.
$2,447/mo
Rent Zestimate®
Refinance and save
$3,491/mo
Est. payment
Refinancing to a lower rate could help reduce your monthly payments and save thousands over the life of the loan.
$3,491/mo
Est. payment
Explore your selling options
Work with a Zillow partner agent
Leverage their expertise and Zillow's premium Showcase listings to get your home seen by more buyers.
Get startedList with your own agent
Get your home in front of millions of buyers by listing it on Zillow.
Learn how to do itSell it yourself
Take full control of how buyers see your home on Zillow by listing For Sale by Owner (FSBO).
List your homeWhat's special
Zillow last checked:
Listing updated:
Offers reviewed: Jul 21
Listed by:
Ryan N. Karns,
Coldwell Banker Bain
Bought with:
Kevin Farber, 20122407
Every Door Real Estate
Source: NWMLS as distributed by MLS GRID,MLS#: 2404235
Facts & features
Interior
Bedrooms & bathrooms
- Bedrooms: 2
- Bathrooms: 2
- Full bathrooms: 1
- 1/2 bathrooms: 1
- Main level bathrooms: 1
Other
- Level: Main
Entry hall
- Level: Main
Kitchen with eating space
- Level: Main
Living room
- Level: Main
Heating
- Fireplace, Forced Air, Wall Unit(s), Electric
Cooling
- Window Unit(s)
Appliances
- Included: Dishwasher(s), Disposal, Microwave(s), Refrigerator(s), Stove(s)/Range(s), Garbage Disposal, Water Heater Location: Closet under stairs, Cooking - Electric Hookup, Cooking-Electric, Dryer-Electric, Ice Maker
- Laundry: Electric Dryer Hookup
Features
- Flooring: Ceramic Tile, Engineered Hardwood
- Windows: Coverings: Included
- Number of fireplaces: 1
- Fireplace features: Wood Burning, Lower Level: 1, Fireplace
Interior area
- Total structure area: 1,036
- Total interior livable area: 1,036 sqft
Property
Parking
- Total spaces: 1
- Parking features: Carport
- Has carport: Yes
- Covered spaces: 1
Features
- Levels: Multi/Split
- Entry location: Main
- Patio & porch: Cooking-Electric, Dryer-Electric, End Unit, Fireplace, Ice Maker, Primary Bathroom
- Has view: Yes
- View description: Territorial
Lot
- Features: Paved
Details
- Parcel number: 3876850640
- Special conditions: Standard
Construction
Type & style
- Home type: Condo
- Property subtype: Condominium
Materials
- Metal/Vinyl, Wood Siding, Wood Products
- Roof: Composition
Condition
- Year built: 1986
Utilities & green energy
- Electric: Company: PSE
- Sewer: Company: HOA
- Water: Company: HOA
- Utilities for property: Xfinity, Xfinity
Community & neighborhood
Community
- Community features: Athletic Court, Cable TV, Playground, Pool, Trail(s)
Location
- Region: Bothell
- Subdivision: Queensgate
HOA & financial
HOA
- HOA fee: $668 monthly
- Services included: Cable TV, Common Area Maintenance, Earthquake Insurance, Maintenance Grounds, Road Maintenance, Sewer, Water
- Association phone: 425-629-9411
Other
Other facts
- Listing terms: Conventional,FHA,VA Loan
- Cumulative days on market: 211 days
Price history
| Date | Event | Price |
|---|---|---|
| 8/29/2025 | Sold | $479,000-2%$462/sqft |
Source:  NWMLS as distributed by MLS GRID #2404235 Report a problem NWMLS as distributed by MLS GRID #2404235 Report a problem | ||
| 8/15/2025 | Pending sale | $489,000$472/sqft |
Source: NWMLS as distributed by MLS GRID #2404235 Report a problem | ||
| 7/15/2025 | Listed for sale | $489,000+325.2%$472/sqft |
Source: NWMLS as distributed by MLS GRID #2404235 Report a problem | ||
| 11/26/1997 | Sold | $115,000+8.5%$111/sqft |
Source: Public Record Report a problem | ||
| 9/20/1996 | Sold | $105,950$102/sqft |
Source: Public Record Report a problem | ||
Public tax history
| Year | Property taxes | Tax assessment |
|---|---|---|
| 2025 | $4,054 +452.9% | $414,000 +7% |
| 2024 | $733 -85% | $387,000 -21.2% |
| 2023 | $4,875 +47.4% | $491,000 +26.9% |
| 2022 | $3,307 -12.6% | $387,000 +12.2% |
| 2021 | $3,786 +3.4% | $345,000 +12% |
| 2020 | $3,662 -5.6% | $308,000 -7.5% |
| 2019 | $3,878 +9.5% | $333,000 +4.1% |
| 2018 | $3,541 +16.5% | $320,000 +22.1% |
| 2017 | $3,040 +676.6% | $262,000 +14.9% |
| 2016 | $391 | $228,000 +11.2% |
| 2015 | $391 | $205,000 +18.5% |
| 2014 | $391 | $173,000 +33.1% |
| 2013 | $391 | $130,000 -3% |
| 2012 | -- | $134,000 -10.1% |
| 2011 | -- | $149,000 |
| 2010 | -- | $149,000 |
| 2009 | -- | $149,000 |
| 2007 | -- | $149,000 -10.8% |
| 2006 | -- | $167,000 +5.7% |
| 2005 | -- | $158,000 +31.6% |
| 2001 | $1,886 +22.5% | $120,100 +29.1% |
| 2000 | $1,540 | $93,000 |
Find assessor info on the county website
Neighborhood: 98011
Nearby schools
GreatSchools rating
- 5/10Woodmoor Elementary SchoolGrades: PK-5Distance: 0.4 mi
- 8/10Northshore Jr High SchoolGrades: 6-8Distance: 0.2 mi
- 10/10Inglemoor High SchoolGrades: 9-12Distance: 1.8 mi
Schools provided by the listing agent
- Elementary: Woodmoor Elem
- Middle: Northshore Middle School
- High: Inglemoor Hs
Source: NWMLS as distributed by MLS GRID. This data may not be complete. We recommend contacting the local school district to confirm school assignments for this home.
Get a cash offer in 3 minutes
Find out how much your home could sell for in as little as 3 minutes with a no-obligation cash offer.
Estimated market value
$467,300
Get a cash offer in 3 minutes
Find out how much your home could sell for in as little as 3 minutes with a no-obligation cash offer.
Estimated market value
$467,300
- Washington
- King County
- Bothell
- 98011
- 15600 116th Avenue NE Unit F4
Nearby cities
Nearby neighborhoods
Nearby zip codes
Other Bothell Topics
