Just Listed!
You just found a gem featuring 2,383 square feet of excellent craftsmanship and beautifully designed, spacious living in an established Edmond neighborhood!
You will love the inviting circular driveway and beautiful curb appeal as you approach the property!
Step inside to an impressive living room featuring a dramatic multi-tray ceiling, extensive stained-wood detailing, and a beautiful wood-burning fireplace that brings warmth to the heart of the home!
An abundance of natural light flows throughout, highlighting the home’s rich architectural features.
Just off the entry, the formal dining room makes its own statement with an elegant tray ceiling accented by rich crown molding.
Another standout is the expansive bonus room, currently enjoyed as a quilting studio. Featuring gorgeous hardwood floors, extensive built-ins, stained-wood paneling, and French doors, this versatile space offers endless possibilities as a second living area, game room, library, executive office or hobby room.
The kitchen offers generous counter and cabinet space and flows naturally into the adjoining dining areas, making everyday living and entertaining easy!
Three spacious bedrooms and 2.5 baths provide enjoyable and private retreats! The large primary bedroom features an ensuite with double vanities, a separate shower, and a jetted tub.
Step outside to enjoy the vast backyard and covered patio~ perfect for relaxing or entertaining. A backyard storage shed provides additional storage, while a newer 2024 roof adds another valuable update.
Residents also enjoy a neighborhood pool and park in this established Edmond neighborhood!
Excellent location in Edmond close to shopping, dining and highways!
Full of warmth, character, and excellent design, this home features beautiful ceiling treatments and rich stained woodwork rarely found in today’s newer construction.
Hurry and schedule your showing today!
Pending
$345,000
15600 Allegheny Dr, Edmond, OK 73013
3beds
2,383sqft
Single Family Residence
Built in 1991
8,394 Square Feet Lot
$-- Zestimate®
$145/sqft
$24/mo HOA
What's special
Rich architectural featuresBackyard storage shedRich stained woodworkVast backyardBeautiful curb appealFormal dining roomFrench doors
- 23 days
- 736
- 41
Likely to sell faster than
Zillow last checked:
Listing updated:
Listed by:
Maria Roettger 405-818-3931,
LRE Realty, LLC
Source: MLSOK/OKCMAR as distributed by MLS GRID,MLS#: 1244549
Facts & features
Interior
Bedrooms & bathrooms
- Bedrooms: 3
- Bathrooms: 3
- Full bathrooms: 2
- 1/2 bathrooms: 1
Heating
- Has Heating (Unspecified Type)
Cooling
- Has cooling: Yes
Features
- Number of fireplaces: 1
- Fireplace features: Wood Burning
Interior area
- Total structure area: 2,383
- Total interior livable area: 2,383 sqft
Property
Parking
- Total spaces: 2
- Parking features: Garage
- Garage spaces: 2
Features
- Levels: One
- Stories: 1
- Patio & porch: Porch
Lot
- Size: 8,394 Square Feet
- Features: Interior Lot
Details
- Parcel number: 15600NONEAllegheny73013
- Special conditions: None
Construction
Type & style
- Home type: SingleFamily
- Architectural style: Ranch
- Property subtype: Single Family Residence
Materials
- Brick
- Foundation: Slab
- Roof: Composition
Condition
- Year built: 1991
Community & HOA
HOA
- Has HOA: Yes
- Services included: Greenbelt, Pool
- HOA fee: $285 annually
Location
- Region: Edmond
Financial & listing details
- Price per square foot: $145/sqft
- Tax assessed value: $315,695
- Annual tax amount: $4,057
- Date on market: 8/15/2026
Estimated market value
Not available
Estimated sales range
Not available
Not available
Price history
| Date | Event | Price |
|---|---|---|
| 8/21/2026 | Pending sale | $345,000$145/sqft |
Source:  MLSOK/OKCMAR as distributed by MLS GRID #1244549 Report a problem MLSOK/OKCMAR as distributed by MLS GRID #1244549 Report a problem | ||
| 8/15/2026 | Listed for sale | $345,000+11.4%$145/sqft |
Source: MLSOK/OKCMAR as distributed by MLS GRID #1244549 Report a problem | ||
| 12/9/2022 | Sold | $309,797-3%$130/sqft |
Source: MLSOK/OKCMAR as distributed by MLS GRID #1032182 Report a problem | ||
| 11/5/2022 | Pending sale | $319,350$134/sqft |
Source: MLSOK/OKCMAR as distributed by MLS GRID #1032182 Report a problem | ||
| 9/30/2022 | Listed for sale | $319,350+25.2%$134/sqft |
Source: MLSOK/OKCMAR as distributed by MLS GRID #1032182 Report a problem | ||
| 9/16/2022 | Sold | $255,000-7.3%$107/sqft |
Source: MLSOK/OKCMAR as distributed by MLS GRID #1012655 Report a problem | ||
| 8/28/2022 | Pending sale | $275,000$115/sqft |
Source: MLSOK/OKCMAR as distributed by MLS GRID #1012655 Report a problem | ||
| 8/12/2022 | Price change | $275,000-6.8%$115/sqft |
Source: MLSOK/OKCMAR as distributed by MLS GRID #1012655 Report a problem | ||
| 7/27/2022 | Listed for sale | $295,000$124/sqft |
Source: MLSOK/OKCMAR as distributed by MLS GRID #1012655 Report a problem | ||
| 6/10/2022 | Pending sale | $295,000$124/sqft |
Source: MLSOK/OKCMAR as distributed by MLS GRID #1012655 Report a problem | ||
| 6/7/2022 | Listed for sale | $295,000+47.6%$124/sqft |
Source: MLSOK/OKCMAR as distributed by MLS GRID #1012655 Report a problem | ||
| 7/24/2019 | Sold | $199,900$84/sqft |
Source: MLSOK/OKCMAR as distributed by MLS GRID #866595 Report a problem | ||
| 6/19/2019 | Pending sale | $199,900$84/sqft |
Source: RE/MAX First #866595 Report a problem | ||
| 6/10/2019 | Listed for sale | $199,900$84/sqft |
Source: RE/MAX First #866595 Report a problem | ||
| 6/2/2019 | Pending sale | $199,900$84/sqft |
Source: RE/MAX First #866595 Report a problem | ||
| 5/21/2019 | Listed for sale | $199,900-8.3%$84/sqft |
Source: RE/MAX First #866595 Report a problem | ||
| 11/14/2012 | Sold | $218,000-3%$91/sqft |
Source: Public Record Report a problem | ||
| 9/27/2012 | Pending sale | $224,800$94/sqft |
Source: CENTURY 21 Goodyear Green #495927 Report a problem | ||
| 9/13/2012 | Price change | $224,8000%$94/sqft |
Source: CENTURY 21 Goodyear Green #495927 Report a problem | ||
| 7/31/2012 | Listed for sale | $224,900+11.3%$94/sqft |
Source: iseemedia #495927 Report a problem | ||
| 10/19/2006 | Sold | $202,000+31.6%$85/sqft |
Source: Public Record Report a problem | ||
| 4/15/1998 | Sold | $153,500$64/sqft |
Source: Public Record Report a problem | ||
Public tax history
| Year | Property taxes | Tax assessment |
|---|---|---|
| 2025 | $4,058 +0.3% | $34,726 |
| 2024 | $4,046 +0.8% | $34,726 +3% |
| 2023 | $4,013 +34.2% | $33,715 +35.5% |
| 2022 | $2,989 +6.1% | $24,890 +5% |
| 2021 | $2,818 -0.8% | $23,705 +0.7% |
| 2020 | $2,840 +25.1% | $23,540 -2.7% |
| 2019 | $2,270 +5% | $24,197 +5% |
| 2018 | $2,162 -20.6% | $23,045 -1.7% |
| 2017 | $2,724 | $23,452 +3% |
| 2016 | $2,724 +3.7% | $22,769 -4.5% |
| 2015 | $2,626 -5% | $23,836 |
| 2014 | $2,764 | $23,836 |
| 2013 | -- | $23,836 +12.4% |
| 2012 | -- | $21,197 -0.2% |
| 2011 | -- | $21,238 +5% |
| 2010 | -- | $20,227 -9.7% |
| 2009 | -- | $22,389 +0.9% |
| 2008 | -- | $22,185 +0.4% |
| 2007 | -- | $22,087 +7.8% |
| 2006 | -- | $20,482 +5% |
| 2005 | -- | $19,507 -88.5% |
| 2004 | $2,108 | $168,901 +809.1% |
| 2003 | -- | $18,578 +10.2% |
| 2002 | -- | $16,852 |
| 2001 | -- | $16,852 |
| 2000 | -- | $16,852 +0% |
| 1999 | -- | $16,850 |
Find assessor info on the county website
Monthly payment
Est. payment
Payment breakdown
Explore the cost of this home by adjusting the details. Changes won't be saved.Climate risks
Neighborhood: 73013
Nearby schools
Schools provided by the listing agent
- Elementary: Angie Debo ES
- Middle: Summit MS
- High: Santa Fe HS
Source: MLSOK/OKCMAR as distributed by MLS GRID. This data may not be complete. We recommend contacting the local school district to confirm school assignments for this home.
Similar homes
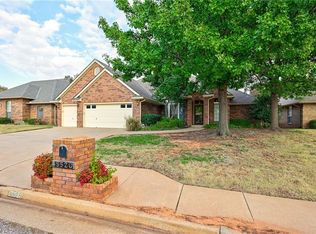
- $314,9004 bd3 ba2.6k sqft15709 Allegheny Dr, Edmond, OK 73013For Sale
 MLS ID #1233967, Michael Carter, Authentic Real Estate Svcs Grp. MLSOK/OKCMAR as distributed by MLS GRID
 - $385,0004 bd3 ba3k sqft2833 NW 159th St, Edmond, OK 73013For Sale
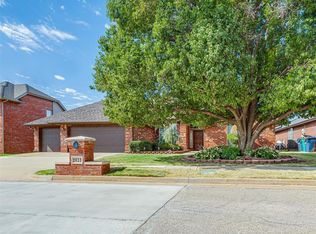 MLS ID #1245944, Michele Martin, Chalk Realty LLC. MLSOK/OKCMAR as distributed by MLS GRID
 - $388,0003 bd2 ba2.2k sqft16008 Ledge Ln, Edmond, OK 73013For Sale
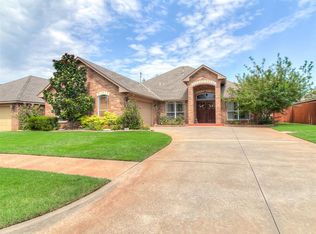 MLS ID #1239050, Mary Patterson, Stetson Bentley Realty LLC. MLSOK/OKCMAR as distributed by MLS GRID
 - $364,0003 bd3 ba2.1k sqft18305 Haslemere Ln, Edmond, OK 73012For Sale
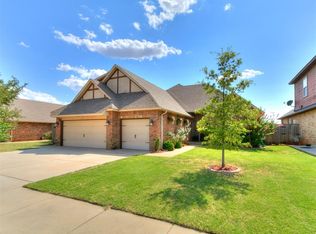 MLS ID #1244340, Timothy Swift, MK Partners Inc. MLSOK/OKCMAR as distributed by MLS GRID
