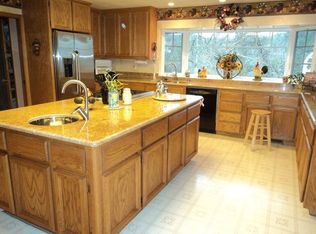
Peace and quiet awaits in this AMAZING home with gorgeous views from every room. This private single level home sits on 2.65 acres with 3350 sq. ft. offering 3 bedrooms , 3 full baths , office/den and an attached 3 car garage on the main level & a separate 1 car garage on the lower level. Custom kitchen design with granite counters, a center island and stainless appliances. Newer motorized Hunter Douglas Duette window coverings in most rooms. The entrance welcomes you with colorful foliage and a well manicured lawn in the front and back. Extensive concrete work throughout the property with beautifully constructed boulder retaining walls and concrete steps. The bottom of the driveway is circular and gives way to all your vehicles and RVs. The back patio comes with a 20ft. retractable awning and is great for entertaining. Both garages are complete with newer mini splits for heat and air. A Briggs & Stratton generator was installed in 2019 and goes on automatically during a power outage. The private road is completely paved to the top . Newer heat and air installed with new ducting. Two sheds for additional outside storage. Enter from the top garage into the spacious laundry room with cabinets and utility sink. The internet is 1GB broadband wireless Internet with Conifer and has a c
Sold for $765,000
Tax assessed value
$765,000
15600 Bear Cub Ct, Sonora, CA 95370
3beds
3,350sqft
Single Family Residence
Built in 1991
2.65 Acres Lot
$791,900 Zestimate®
$228/sqft
$2,962 Estimated rent
Home value
$791,900
$744,000 - $839,000
$2,962/mo
Zestimate® history
Owner options
List your home for rent
$2,962/mo
Rent Zestimate®
Find your next renter with Zillow Rental Manager. Plus, with online applications, you can quickly screen prospective tenants – for free.
$2,962/mo
Rent Zestimate®
Refinance and save
$4,821/mo
Est. payment
Refinancing to a lower rate could help reduce your monthly payments and save thousands over the life of the loan.
$4,821/mo
Est. payment
Explore your selling options
Work with a Zillow partner agent
Leverage their expertise and Zillow's premium Showcase listings to get your home seen by more buyers.
Get startedList with your own agent
Get your home in front of millions of buyers by listing it on Zillow.
Learn how to do itSell it yourself
Take full control of how buyers see your home on Zillow by listing For Sale by Owner (FSBO).
List your homeWhat's special
Zillow last checked:
Listing updated:
Listed by:
Marianne Freiwald DRE #01385297 209-352-1646,
Century 21/Wildwood Properties
Bought with:
Julianna Healy, DRE #01844537
Healy Homes, Inc.
Source: bridgeMLS/CCAR/Bay East AOR,MLS#: 20240778
Facts & features
Interior
Bedrooms & bathrooms
- Bedrooms: 3
- Bathrooms: 3
- Full bathrooms: 3
Kitchen
- Features: Breakfast Bar, Dishwasher, Garbage Disposal, Island, Pantry
Heating
- Propane
Cooling
- Ceiling Fan(s)
Appliances
- Included: Dishwasher
- Laundry: Gas Dryer Hookup, Inside
Features
- Breakfast Bar, Pantry
- Flooring: Tile, Vinyl, Carpet
- Has fireplace: Yes
- Fireplace features: Insert, Free Standing
Interior area
- Total structure area: 3,350
- Total interior livable area: 3,350 sqft
Property
Parking
- Total spaces: 4
- Parking features: Workshop in Garage
- Attached garage spaces: 4
Features
- Levels: One Story
- Stories: 1
- Exterior features: Terraced Back, Garden
- Has view: Yes
- View description: Valley
Lot
- Size: 2.65 Acres
- Features: Level, Sloped Up
Details
- Parcel number: 038310031000
- Zoning: RE2
Construction
Type & style
- Home type: SingleFamily
- Property subtype: Single Family Residence
Materials
- Foundation: Concrete
Condition
- Year built: 1991
Utilities & green energy
- Sewer: Septic Tank
- Water: Well
Green energy
- Energy efficient items: Attic Fan, Insulation - Floor
Community & HOA
HOA
- Has HOA: No
Location
- Region: Sonora
Financial & listing details
- Price per square foot: $228/sqft
- Tax assessed value: $765,000
- Annual tax amount: $7,919
- Date on market: 6/3/2024
Price history
| Date | Event | Price |
|---|---|---|
| 7/10/2024 | Sold | $765,000+58.2%$228/sqft |
Source:  bridgeMLS/CCAR/Bay East AOR #20240778 Report a problem bridgeMLS/CCAR/Bay East AOR #20240778 Report a problem | ||
| 4/1/2014 | Sold | $483,500-3.3%$144/sqft |
Source: Public Record Report a problem | ||
| 9/15/2003 | Sold | $500,000$149/sqft |
Source: Public Record Report a problem | ||
Public tax history
| Year | Property taxes | Tax assessment |
|---|---|---|
| 2025 | $7,919 +30.1% | $765,000 +31.7% |
| 2024 | $6,086 +2.2% | $581,075 +2% |
| 2023 | $5,955 +2% | $569,682 +2% |
| 2022 | $5,837 +2% | $558,512 +2% |
| 2021 | $5,723 +1.1% | $547,562 +1% |
| 2020 | $5,658 +2% | $541,948 +2% |
| 2019 | $5,549 +1.4% | $531,323 +2% |
| 2018 | $5,472 +2.9% | $520,906 +2% |
| 2017 | $5,319 | $510,693 |
Find assessor info on the county website
Neighborhood: 95370
Nearby homes
- $500,6803 bd3 ba3.3k sqft15600 Bear Cub Ct, Sonora, CA 95370Off Market
- $459,1003 bd2 ba1.7k sqft15610 Bear Cub Ct, Sonora, CA 95370Off Market
- $233,7563 bd3 ba2.2k sqft15620 Bear Cub Dr, Sonora, CA 95370Off Market
- $352,4804 bd4 ba2.2k sqft15620 Bear Cub Dr, Sonora, CA 95370Off Market
- $337,3053 bd2 ba1.9k sqft15590 Bear Cub Ct, Sonora, CA 95370Off Market
- $559,3003 bd2 ba1.9k sqft15590 Bear Cub Ct, Sonora, CA 95370Off Market
- $188,1803 bd3 ba2.1k sqft15608 Bear Cub Ct, Sonora, CA 95370Off Market
- $508,3003 bd3 ba2.1k sqft15608 Bear Cub Ct, Sonora, CA 95370Off Market
Nearby schools
GreatSchools rating
- 3/10Curtis Creek Elementary SchoolGrades: K-8Distance: 2.9 mi
- 7/10Sonora High SchoolGrades: 9-12Distance: 4.8 mi


Get pre-qualified for a loan
At Zillow Home Loans, we can pre-qualify you in as little as 5 minutes with no impact to your credit score.An equal housing lender. NMLS #10287.
- California
- Tuolumne County
- Sonora
- 95370
- 15600 Bear Cub Ct
Nearby cities
Nearby zip codes
Other Sonora Topics
