PRICE REDUCED! Motivated Seller! Home newly built 2019. Come see this newly developed neighborhood! 4-bedroom, 3-bathrooms, 2 car garage, with an unfinished basement. This property is located 10 minutes away from Denver International Airport, shopping areas within walking distance: Costco, Walmart, King Soopers, as well as various restaurants you will enjoy for convenience of living. Kitchen has granite countertops. Home is less than 10 years old. This property has a moderate design, with central air-conditioning heating, and solar panels, ensuring comfortable living year-round while saving on energy cost. Washer, dryer, stove, refrigerator, included. Within one block, Is a community center where you can host gatherings along with an outdoor swimming pool. It also has a dog part within walking distance. Don't miss the opportunity to make this property your own and experience the best comfort and convenience in this desirable location. Schedule a showing today!
Sold for $494,000
$494,000
15600 Bolling Drive, Denver, CO 80239
4beds
2,606sqft
Single Family Residence
Built in 2019
3,385 Square Feet Lot
$493,800 Zestimate®
$190/sqft
$3,333 Estimated rent
Home value
$493,800
$469,000 - $518,000
$3,333/mo
Zestimate® history
Owner options
List your home for rent
$3,333/mo
Rent Zestimate®
Find your next renter with Zillow Rental Manager. Plus, with online applications, you can quickly screen prospective tenants – for free.
$3,333/mo
Rent Zestimate®
Refinance and save
$2,910/mo
Est. payment
Refinancing to a lower rate could help reduce your monthly payments and save thousands over the life of the loan.
$2,910/mo
Est. payment
Explore your selling options
Work with a Zillow partner agent
Leverage their expertise and Zillow's premium Showcase listings to get your home seen by more buyers.
Get startedList with your own agent
Get your home in front of millions of buyers by listing it on Zillow.
Learn how to do itSell it yourself
Take full control of how buyers see your home on Zillow by listing For Sale by Owner (FSBO).
List your homeWhat's special
Solar panelsGranite countertopsCentral air-conditioning heating
Zillow last checked:
Listing updated:
Listed by:
Wil Hambright 720-661-2060,
ViaTerra Two
Bought with:
Lauren Wilson, 100087710
Jade Real Estate
Source: REcolorado as distributed by MLS GRID,MLS#: 7136816
Facts & features
Interior
Bedrooms & bathrooms
- Bedrooms: 4
- Bathrooms: 3
- Full bathrooms: 2
- 1/2 bathrooms: 1
- Main level bathrooms: 1
Bedroom
- Description: With Full Bathroom Inside
- Level: Upper
Bedroom
- Level: Upper
Bedroom
- Level: Upper
Bedroom
- Level: Upper
Bathroom
- Features: Primary Suite
- Level: Main
Bathroom
- Features: Primary Suite
- Level: Upper
Bathroom
- Description: Inside The Master Bedroom
- Features: Primary Suite
- Level: Upper
Family room
- Level: Main
Kitchen
- Description: All Open To Family Room
- Level: Main
Laundry
- Description: Comes With Washer And Dryer
- Level: Upper
Heating
- Forced Air
Cooling
- Central Air
Appliances
- Included: Dishwasher, Disposal, Dryer, Gas Water Heater, Microwave, Range, Refrigerator, Washer
Features
- Walk-In Closet(s)
- Flooring: Carpet, Wood
- Windows: Double Pane Windows
- Basement: Unfinished
Interior area
- Total structure area: 2,606
- Total interior livable area: 2,606 sqft
- Finished area above ground: 1,862
- Finished area below ground: 0
Property
Parking
- Total spaces: 2
- Parking features: Garage - Attached
- Attached garage spaces: 2
Features
- Levels: Two
- Stories: 2
- Patio & porch: Front Porch, Patio
- Exterior features: Dog Run, Playground
- Pool features: Outdoor Pool
Lot
- Size: 3,385 Square Feet
- Features: Level
Details
- Parcel number: 20207021
- Zoning: PUD
- Special conditions: Standard
Construction
Type & style
- Home type: SingleFamily
- Architectural style: Traditional
- Property subtype: Single Family Residence
Materials
- Wood Siding
- Roof: Composition
Condition
- Year built: 2019
Utilities & green energy
- Sewer: Public Sewer
Community & HOA
Community
- Security: Security System
- Subdivision: North Denver
HOA
- Has HOA: Yes
- HOA name: Denver Connection West
- HOA phone: 720-327-6035
Location
- Region: Denver
Financial & listing details
- Price per square foot: $190/sqft
- Annual tax amount: $5,936
- Date on market: 3/9/2026
- Listing terms: Cash,Conventional,FHA,USDA Loan,VA Loan
- Exclusions: Personal Property
- Ownership: Individual
Price history
| Date | Event | Price |
|---|---|---|
| 7/27/2026 | Sold | $494,000+1.9%$190/sqft |
Source:  REcolorado as distributed by MLS GRID #7136816 Report a problem REcolorado as distributed by MLS GRID #7136816 Report a problem | ||
| 6/9/2026 | Pending sale | $485,000$186/sqft |
Source: REcolorado as distributed by MLS GRID #7136816 Report a problem | ||
| 5/12/2026 | Price change | $485,000-0.9%$186/sqft |
Source: REcolorado as distributed by MLS GRID #7136816 Report a problem | ||
| 5/7/2026 | Price change | $489,500-0.1%$188/sqft |
Source: REcolorado as distributed by MLS GRID #7136816 Report a problem | ||
| 4/24/2026 | Price change | $490,000-1.8%$188/sqft |
Source: REcolorado as distributed by MLS GRID #7136816 Report a problem | ||
| 4/18/2026 | Price change | $499,000-0.2%$191/sqft |
Source: REcolorado as distributed by MLS GRID #7136816 Report a problem | ||
| 3/29/2026 | Price change | $500,000-1%$192/sqft |
Source: REcolorado as distributed by MLS GRID #7136816 Report a problem | ||
| 3/9/2026 | Listed for sale | $505,000$194/sqft |
Source: REcolorado as distributed by MLS GRID #7136816 Report a problem | ||
Public tax history
Tax history is unavailable.
Neighborhood: Gateway - Green Valley Ranch
Nearby homes
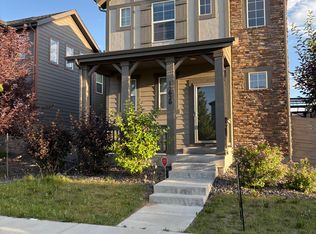
- $519,3004 bd3 ba2.8k sqft15620 E Bolling Dr, Denver, CO 80239Off Market
- $497,2003 bd2 ba2k sqft15640 E Bolling Dr, Denver, CO 80239Off Market
- $472,6004 bd2 ba1.8k sqft15600 E Bolling Dr, Denver, CO 80239Off Market
- $482,1003 bd3 ba2.3k sqft15660 E Bolling Dr, Denver, CO 80239Off Market
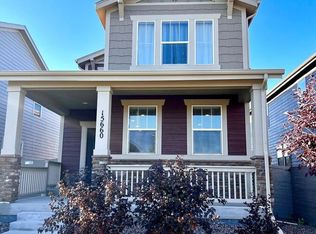
- $472,4004 bd2 ba1.8k sqft15580 E Bolling Dr, Denver, CO 80239Off Market
- $472,5003 bd2 ba1.8k sqft15680 E Bolling Dr, Denver, CO 80239Off Market
- $476,8002 bd2 ba2k sqft15560 E Bolling Dr, Denver, CO 80239Off Market
- $1000.706 Acres15510 E Bolling Dr, Denver, CO 80239Off Market
Nearby schools
GreatSchools rating
- 5/10Archuleta Elementary SchoolGrades: 1-5Distance: 1 mi
- 5/10Dr. Martin Luther King, Jr. Early CollegeGrades: 6-12Distance: 2.5 mi
- 4/10Denver Center for International Studies at MontbelloGrades: 9-12Distance: 1.2 mi
Schools provided by the listing agent
- Elementary: Lena Archuleta
- Middle: DSST: Green Valley Ranch
- High: DSST: Green Valley Ranch
- District: Denver 1
Source: REcolorado as distributed by MLS GRID. This data may not be complete. We recommend contacting the local school district to confirm school assignments for this home.
Get a cash offer in 3 minutes
Find out how much your home could sell for in as little as 3 minutes with a no-obligation cash offer.
Estimated market value
$493,800
Get a cash offer in 3 minutes
Find out how much your home could sell for in as little as 3 minutes with a no-obligation cash offer.
Estimated market value
$493,800
- Colorado
- Denver County
- Denver
- 80239
- Gateway - Green Valley Ranch
- 15600 Bolling Drive
Nearby cities
Nearby neighborhoods
Nearby zip codes
Other Denver Topics
