Get the feeling of a private country retreat in a cozy neighborhood. Nestled at the end of a quiet cul-de-sac in the desirable Summit Wood subdivision, this home is located within the award-winning Lee’s Summit school district & features access to a community pool, so it’s ideal for all seeking comfort & convenience.
Upon entering, you're greeted by a tall, sunlit foyer with arched entryways that set the tone for the home. The expansive living room with its lush treetop view is separated from the eat-in kitchen by a charming double-sided gas fireplace. The kitchen is a chef's delight, with ample cabinet space, a large island with a cooktop & new sliding doors leading to the treehouse-like deck.
The main floor also features a bedroom/office with a full bath and a dining room perfect for entertaining.
The spacious primary bedroom suite includes a spa-like bathroom featuring a soaker tub, oversized shower, double vanity, and remodeled design. A large walk-in closet & adjacent laundry room add convenience. Two additional bedrooms with a Hollywood bathroom round out the upper floor.
Downstairs, the fully finished basement offers an office, half-bath, full wet bar, & an entertainment area that opens to a picturesque lower deck. The basement garage makes a perfect workshop. It features ample storage space, a feature shared by the 2-car garage at the front of the house, which is large enough for a 22ft boat & trailer.
The fully fenced private backyard is a hidden gem. Whether enjoying morning coffee on the deck or relaxing in the backyard, this outdoor space is unlike anything else in KC!
This lovingly maintained property is a rare find—offering the perfect blend of luxury, functionality, & outdoor beauty. Schedule a showing today!
Sold
Price Unknown
15600 E 76th St, Kansas City, MO 64139
4beds
3,100sqft
Single Family Residence
Built in 2000
0.44 Acres Lot
$492,400 Zestimate®
$--/sqft
$3,756 Estimated rent
Home value
$492,400
$468,000 - $522,000
$3,756/mo
Zestimate® history
Owner options
List your home for rent
$3,756/mo
Rent Zestimate®
Find your next renter with Zillow Rental Manager. Plus, with online applications, you can quickly screen prospective tenants – for free.
$3,756/mo
Rent Zestimate®
Refinance and save
$289/mo
Est. payment
Refinancing to a lower rate could help reduce your monthly payments and save thousands over the life of the loan.
$289/mo
Est. payment
Explore your selling options
Work with a Zillow partner agent
Leverage their expertise and Zillow's premium Showcase listings to get your home seen by more buyers.
Get startedList with your own agent
Get your home in front of millions of buyers by listing it on Zillow.
Learn how to do itSell it yourself
Take full control of how buyers see your home on Zillow by listing For Sale by Owner (FSBO).
List your homeWhat's special
Double-sided gas fireplaceFully finished basementFully fenced private backyardQuiet cul-de-sacLower deckAmple storage spaceLush treetop view
Zillow last checked:
Listing updated:
Listed by:
Taryn Kelly 913-568-5287,
Realty ONE Group Esteem
Bought with:
Derek Davis, 2013017275
Platinum Realty LLC
Source: Heartland MLS as distributed by MLS GRID,MLS#: 2510165
Facts & features
Interior
Bedrooms & bathrooms
- Bedrooms: 4
- Bathrooms: 4
- Full bathrooms: 3
- 1/2 bathrooms: 1
Heating
- Electric
Cooling
- Electric
Appliances
- Included: Cooktop, Dishwasher, Disposal, Microwave, Refrigerator
- Laundry: Bedroom Level
Features
- Ceiling Fan(s), Kitchen Island, Pantry, Walk-In Closet(s), Wet Bar
- Flooring: Carpet, Laminate, Luxury Vinyl, Tile, Wood
- Basement: Finished,Full,Walk-Out Access
- Number of fireplaces: 1
- Fireplace features: Gas
Interior area
- Total structure area: 3,100
- Total interior livable area: 3,100 sqft
- Finished area above ground: 2,390
- Finished area below ground: 710
Property
Parking
- Total spaces: 3
- Parking features: Attached, Garage Door Opener, Garage Faces Front, Garage Faces Rear
- Attached garage spaces: 3
Features
- Patio & porch: Deck, Patio
- Spa features: Bath
- Fencing: Wood
Lot
- Size: 0.44 Acres
- Features: Acreage, Cul-De-Sac
Details
- Additional structures: Gazebo
- Parcel number: 44710037200000000
Construction
Type & style
- Home type: SingleFamily
- Architectural style: Contemporary
- Property subtype: Single Family Residence
Materials
- Board & Batten Siding
- Roof: Composition
Condition
- Year built: 2000
Utilities & green energy
- Sewer: Public Sewer
- Water: Public
Community & HOA
Community
- Security: Smoke Detector(s)
- Subdivision: Summit Wood
HOA
- Has HOA: Yes
- Amenities included: Pool
- HOA fee: $289 annually
Location
- Region: Kansas City
Financial & listing details
- Tax assessed value: $417,910
- Annual tax amount: $5,977
- Date on market: 9/20/2024
- Listing terms: Cash,Conventional,1031 Exchange,FHA,VA Loan
- Ownership: Private
Price history
| Date | Event | Price |
|---|---|---|
| 11/26/2024 | Sold | -- |
Source:  Heartland MLS as distributed by MLS GRID #2510165 Report a problem Heartland MLS as distributed by MLS GRID #2510165 Report a problem | ||
| 11/4/2024 | Pending sale | $465,000$150/sqft |
Source: Heartland MLS as distributed by MLS GRID #2510165 Report a problem | ||
| 10/14/2024 | Price change | $465,000-2.9%$150/sqft |
Source: Heartland MLS as distributed by MLS GRID #2510165 Report a problem | ||
| 10/5/2024 | Price change | $479,000-1.7%$155/sqft |
Source: Heartland MLS as distributed by MLS GRID #2510165 Report a problem | ||
| 9/20/2024 | Listed for sale | $487,500$157/sqft |
Source: Heartland MLS as distributed by MLS GRID #2510165 Report a problem | ||
Public tax history
| Year | Property taxes | Tax assessment |
|---|---|---|
| 2025 | $5,948 -1.5% | $79,403 -1.9% |
| 2024 | $6,040 +1.1% | $80,944 |
| 2023 | $5,977 +19.3% | $80,944 +34.8% |
| 2022 | $5,010 -2% | $60,040 |
| 2021 | $5,114 +3.9% | $60,040 +5.1% |
| 2020 | $4,920 +3.9% | $57,100 |
| 2019 | $4,737 | $57,100 +14.9% |
| 2018 | $4,737 +4.7% | $49,695 |
| 2017 | $4,526 +5.8% | $49,695 +2.6% |
| 2016 | $4,278 -3.5% | $48,450 -2% |
| 2014 | $4,434 -1.3% | $49,432 |
| 2013 | $4,492 -0.1% | $49,432 |
| 2012 | $4,496 +0.7% | $49,432 |
| 2011 | $4,467 +2.1% | $49,432 |
| 2010 | $4,374 +17.8% | $49,432 |
| 2009 | $3,713 +0.4% | $49,432 +16.7% |
| 2008 | $3,697 -1.6% | $42,370 |
| 2007 | $3,755 +0.1% | $42,370 |
| 2006 | $3,753 -0.5% | $42,370 |
| 2005 | $3,771 +6.9% | $42,370 |
| 2004 | $3,529 -2.1% | $42,370 |
| 2003 | $3,605 +3.3% | $42,370 |
| 2002 | $3,490 +23.9% | $42,370 |
| 2001 | $2,818 | $42,370 |
Find assessor info on the county website
Neighborhood: Little Blue Valley
Nearby homes
- $468,4004 bd3 ba2.6k sqft15604 E 76th St, Kansas City, MO 64139Off Market
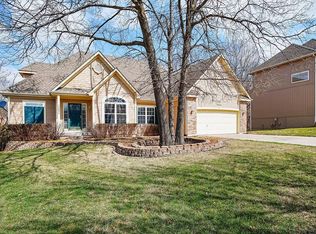
- $464,3004 bd3 ba2.5k sqft15601 E 76th St, Kansas City, MO 64139Off Market
- $486,4004 bd4 ba3.5k sqft15606 E 76th St, Kansas City, MO 64139Off Market
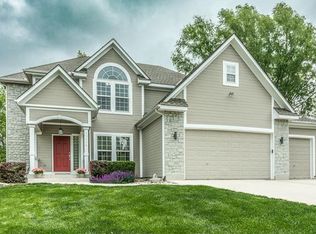
- $516,5004 bd5 ba3.5k sqft15605 E 76th St, Kansas City, MO 64139Off Market

- $517,0004 bd4 ba3.4k sqft15700 E 76th St, Kansas City, MO 64139Off Market
- $511,8004 bd4 ba3.9k sqft15609 E 76th St, Kansas City, MO 64139Off Market
- $506,9004 bd5 ba3.8k sqft15704 E 76th St, Kansas City, MO 64139Off Market
- $422,6004 bd3 ba1.7k sqft15703 E 76th St, Kansas City, MO 64139Off Market
Nearby schools
GreatSchools rating
- 8/10Hazel Grove Elementary SchoolGrades: K-5Distance: 2.3 mi
- 7/10Bernard C. Campbell Middle SchoolGrades: 6-8Distance: 3.6 mi
- 8/10Lee's Summit North High SchoolGrades: 9-12Distance: 3.9 mi
Get a cash offer in 3 minutes
Find out how much your home could sell for in as little as 3 minutes with a no-obligation cash offer.
Estimated market value
$492,400
Get a cash offer in 3 minutes
Find out how much your home could sell for in as little as 3 minutes with a no-obligation cash offer.
Estimated market value
$492,400
- Missouri
- Jackson County
- Kansas City
- 64139
- Little Blue Valley
- 15600 E 76th St
Nearby cities
Nearby neighborhoods
Nearby zip codes
Other Kansas City Topics
