STAY TUNED!! This stunning 4 Bed/2.5 Bath, 4400+ SQ FT home in highly-desired Ashland is coming to the market after the 4th of July holiday week! Gorgeous home, peaceful tree-lined lot on cul-de-sac, original owner attended to every detail! Curb appeal galore with brick front, large corner lot, well-manicured landscape that includes an under-ground irrigation system. Two-story entry and majestic hardwood staircase set the stage for the many special moments that follow. A private office with custom built-ins on the right and a spacious Living/Dining area on the left. Check out the elegant chandelier in the dining room! The eat-in kitchen has been updated with granite counters, decorative backsplash, stainless steel appliances (3-6 yrs old), and is open to the Family Room. The family room is highlighted by a two-story vaulted ceiling, gas fireplace and french doors leading to the two-story deck with Sunsetter Awning (with high-wind auto-retract feature) and the private, fenced back yard. The main level also has an updated powder room and laundry/mud room off the two-car garage. The handsome hardwood floors continue upstairs into the hall, primary suite and bonus/over-the-garage extra large bedroom. The master suite has a walk-in-closet and large attached refreshed bath with tile floors, dual-sink vanity, separate shower, soaking tub and commode room. The hall bath was also updated with new flooring and a dual-sink vanity and fixtures. The bonus room/bedroom has gorgeous hardwoods and a spacious window nook that could serve as an office/homework station or a dressing area. Two more bedrooms finish off the upper level. The lower level has sliding glass doors to access the yard and lower deck. It is plumbed for a full bath (plumbing near staircase). It is impeccably kept, and the pool table and overhead light convey. Appreciate everything Ashland has to offer with a pool, fitness center, sports courts, playground, and more. Located in the TRIFECTA school district: Ashland, Benton, and Forest Park! Easy access to multiple commuting options and loads of bike/hike trails in Prince William Forest Park directly across from Ashland. Special financing is available through Project My Home to save you money on closing costs. Home is currently enrolled in a premium home warranty with the option to transfer to buyer at closing.
Sold for $715,000
Street View
$715,000
15600 Hume School Ct, Manassas, VA 20112
4beds
2,944sqft
Single Family Residence
Built in 1999
0.25 Acres Lot
$778,800 Zestimate®
$243/sqft
$3,856 Estimated rent
Home value
$778,800
$740,000 - $818,000
$3,856/mo
Zestimate® history
Owner options
List your home for rent
$3,856/mo
Rent Zestimate®
Find your next renter with Zillow Rental Manager. Plus, with online applications, you can quickly screen prospective tenants – for free.
$3,856/mo
Rent Zestimate®
Refinance and save
$4,454/mo
Est. payment
Refinancing to a lower rate could help reduce your monthly payments and save thousands over the life of the loan.
$4,454/mo
Est. payment
Explore your selling options
Work with a Zillow partner agent
Leverage their expertise and Zillow's premium Showcase listings to get your home seen by more buyers.
Get startedList with your own agent
Get your home in front of millions of buyers by listing it on Zillow.
Learn how to do itSell it yourself
Take full control of how buyers see your home on Zillow by listing For Sale by Owner (FSBO).
List your homeWhat's special
Private officeTwo-car garageUnder-ground irrigation systemPool tableGas fireplaceBonus roomMud room
Zillow last checked:
Listing updated:
Listed by:
Meg Czapiewski 571-264-1867,
EXP Realty, LLC,
Listing Team: Honorable Service Realty Group
Bought with:
Jennifer Tolson, 0225223478
Redfin Corporation
Source: Bright MLS,MLS#: VAPW2054034
Facts & features
Interior
Bedrooms & bathrooms
- Bedrooms: 4
- Bathrooms: 3
- Full bathrooms: 2
- 1/2 bathrooms: 1
- Main level bathrooms: 1
Basement
- Area: 1507
Heating
- Central, Natural Gas
Cooling
- Central Air, Electric
Appliances
- Included: Microwave, Dryer, Washer, Dishwasher, Disposal, Refrigerator, Ice Maker, Extra Refrigerator/Freezer, Oven/Range - Electric, Gas Water Heater
- Laundry: Main Level
Features
- Flooring: Carpet, Hardwood
- Basement: Full
- Has fireplace: No
Interior area
- Total structure area: 4,451
- Total interior livable area: 2,944 sqft
- Finished area above ground: 2,944
- Finished area below ground: 0
Property
Parking
- Total spaces: 2
- Parking features: Garage Faces Front, Attached, Driveway
- Attached garage spaces: 2
- Has uncovered spaces: Yes
Accessibility
- Accessibility features: None
Features
- Levels: Three
- Stories: 3
- Exterior features: Awning(s), Underground Lawn Sprinkler
- Pool features: Community
Lot
- Size: 0.25 Acres
Details
- Additional structures: Above Grade, Below Grade
- Parcel number: 8090089390
- Zoning: R4
- Special conditions: Standard
Construction
Type & style
- Home type: SingleFamily
- Architectural style: Traditional
- Property subtype: Single Family Residence
Materials
- Brick, Combination
- Foundation: Concrete Perimeter
Condition
- New construction: No
- Year built: 1999
Utilities & green energy
- Sewer: Public Sewer
- Water: Public
Community & HOA
Community
- Security: Electric Alarm
- Subdivision: Ashland
HOA
- Has HOA: Yes
- Amenities included: Basketball Court, Clubhouse, Fitness Center, Pool, Tennis Court(s)
- Services included: Common Area Maintenance, Snow Removal, Trash
- HOA fee: $91 monthly
- HOA name: ASHLAND CONSERVANCY HOA
Location
- Region: Manassas
Financial & listing details
- Price per square foot: $243/sqft
- Tax assessed value: $613,600
- Annual tax amount: $6,905
- Date on market: 7/12/2023
- Listing agreement: Exclusive Right To Sell
- Listing terms: Cash,Conventional,1031 Exchange,VA Loan,VHDA,FHA
- Inclusions: See Offer Doc
- Ownership: Fee Simple
Price history
| Date | Event | Price |
|---|---|---|
| 8/18/2023 | Sold | $715,000+2.1%$243/sqft |
Source:  Bright MLS #VAPW2054034 Report a problem Bright MLS #VAPW2054034 Report a problem | ||
| 8/1/2023 | Pending sale | $700,000$238/sqft |
Source: Bright MLS #VAPW2054034 Report a problem | ||
| 7/18/2023 | Contingent | $700,000$238/sqft |
Source: Bright MLS #VAPW2054034 Report a problem | ||
| 7/12/2023 | Listed for sale | $700,000+177.4%$238/sqft |
Source: Bright MLS #VAPW2054034 Report a problem | ||
| 1/4/2000 | Sold | $252,384$86/sqft |
Source: Public Record Report a problem | ||
Public tax history
| Year | Property taxes | Tax assessment |
|---|---|---|
| 2025 | $6,920 +3.5% | $705,800 +5% |
| 2024 | $6,688 +4.8% | $672,500 +9.6% |
| 2023 | $6,385 -0.6% | $613,600 +7.7% |
| 2022 | $6,425 +0.4% | $569,800 +8.5% |
| 2021 | $6,401 +7.9% | $525,400 +8.9% |
| 2020 | $5,934 +117.1% | $482,400 +6.6% |
| 2019 | $2,733 -50.8% | $452,700 -1.5% |
| 2018 | $5,552 +2.7% | $459,800 +2.6% |
| 2017 | $5,407 -4.4% | $448,100 -3.4% |
| 2016 | $5,654 +7.5% | $464,000 +9.5% |
| 2015 | $5,260 | $423,600 +0.4% |
| 2014 | $5,260 | $421,900 -0.5% |
| 2013 | -- | $424,100 +6.7% |
| 2012 | -- | $397,400 +1.4% |
| 2010 | -- | $391,900 +6.7% |
| 2009 | -- | $367,300 -20.3% |
| 2008 | -- | $460,800 -12.5% |
| 2007 | -- | $526,700 -9% |
| 2006 | -- | $578,600 +24.3% |
| 2005 | -- | $465,300 +12.7% |
| 2004 | -- | $412,800 +21.8% |
| 2003 | -- | $338,900 +9.9% |
| 2002 | -- | $308,300 +19.5% |
| 2001 | -- | $257,900 |
Find assessor info on the county website
Neighborhood: 20112
Nearby homes
- $750,4004 bd3 ba2.2k sqft15596 Hume School Ct, Manassas, VA 20112Off Market
- $732,9005 bd4 ba3.1k sqft5910 Fincastle Dr, Manassas, VA 20112Off Market
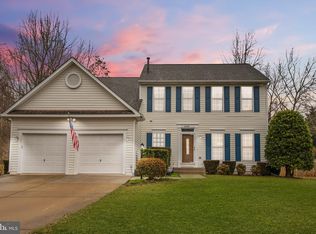
- $721,6004 bd4 ba2.9k sqft5916 Fincastle Dr, Manassas, VA 20112Off Market
- $755,5004 bd3 ba2.6k sqft15592 Hume School Ct, Manassas, VA 20112Off Market
- $762,2004 bd3 ba2.5k sqft5920 Fincastle Dr, Manassas, VA 20112Off Market
- $807,5004 bd4 ba3.6k sqft15597 Hume School Ct, Manassas, VA 20112Off Market
- $840,0004 bd4 ba4.9k sqft5900 Fincastle Dr, Manassas, VA 20112Sold
- $744,9004 bd2 ba2.7k sqft5926 Fincastle Dr, Manassas, VA 20112Off Market
Nearby schools
GreatSchools rating
- 9/10Ashland Elementary SchoolGrades: PK-5Distance: 0.7 mi
- 8/10Louise A. Benton Middle SchoolGrades: 6-8Distance: 3.7 mi
- 7/10Forest Park High SchoolGrades: 9-12Distance: 1.2 mi
Schools provided by the listing agent
- Elementary: Ashland
- Middle: Benton
- High: Forest Park
- District: Prince William County Public Schools
Source: Bright MLS. This data may not be complete. We recommend contacting the local school district to confirm school assignments for this home.
Get a cash offer in 3 minutes
Find out how much your home could sell for in as little as 3 minutes with a no-obligation cash offer.
Estimated market value
$778,800
Get a cash offer in 3 minutes
Find out how much your home could sell for in as little as 3 minutes with a no-obligation cash offer.
Estimated market value
$778,800
- Virginia
- Prince William County
- Manassas
- 20112
- 15600 Hume School Ct
Nearby cities
Nearby neighborhoods
Nearby zip codes
Other Manassas Topics
