Stunning farmhouse situated on nearly 3 private acres, offering luxury and comfort throughout. This exceptional custom-built estate offers 5 bedrooms, 4.5 bathrooms, and an incredible floor plan designed for both everyday living and unforgettable entertaining.
The chef’s kitchen is truly the heart of the home, featuring a massive quartz island, farmhouse sink, 6-burner gas range with griddle, double ovens, walk-in pantry, two built-in beverage refrigerators, and endless custom cabinetry. The open-concept design flows seamlessly into the main living areas, creating an inviting space filled with natural light and beautiful views of the backyard retreat.
The main level also features a private office, a custom-built dog room, a stunning primary suite, and a spacious laundry room conveniently located off the garage. The luxurious owner’s retreat includes dual walk-in closets and a spa-inspired bath with an oversized walk-in shower and freestanding soaking tub.
Upstairs, two separate staircases lead to the second level featuring a private mother-in-law suite complete with a full bath. An expansive bonus room, dedicated exercise room, three additional bedrooms, and two full bathrooms provide abundant space for family and guests.
Step outside and discover your own private resort. The expansive heated saltwater pool and spa are surrounded by gorgeous travertine decking and overlook a sprawling, flat backyard. Enjoy year-round outdoor living on the oversized TimberTech deck or relax on the expansive screened porch featuring a gas log fireplace and peaceful views of the surrounding property.
Additional luxury features include a sealed crawlspace, LED exterior lighting, oversized garage with dog wash station, premium finishes throughout, and thoughtful custom details around every corner.
This is more than a home—it’s a private estate designed for the way you want to live.
Closed
$1,780,000
15600 Huntingtowne Village Rd, Huntersville, NC 28078
5beds
4,920sqft
Single Family Residence
Built in 2020
2.94 Acres Lot
$1,782,200 Zestimate®
$362/sqft
$5,609 Estimated rent
Home value
$1,782,200
$1.69M - $1.87M
$5,609/mo
Zestimate® history
Owner options
List your home for rent
$5,609/mo
Rent Zestimate®
Find your next renter with Zillow Rental Manager. Plus, with online applications, you can quickly screen prospective tenants – for free.
$5,609/mo
Rent Zestimate®
Refinance and save
$10,539/mo
Est. payment
Refinancing to a lower rate could help reduce your monthly payments and save thousands over the life of the loan.
$10,539/mo
Est. payment
Explore your selling options
Work with a Zillow partner agent
Leverage their expertise and Zillow's premium Showcase listings to get your home seen by more buyers.
Get startedList with your own agent
Get your home in front of millions of buyers by listing it on Zillow.
Learn how to do itSell it yourself
Take full control of how buyers see your home on Zillow by listing For Sale by Owner (FSBO).
List your homeWhat's special
Zillow last checked:
Listing updated:
Listed by:
Amanda Speed amandaspeed@ivesterjackson.com,
Ivester Jackson Christie's
Bought with:
Horace Bryan
Bryan & Associates Real Estate
Source: Canopy MLS as distributed by MLS GRID,MLS#: 4391859
Facts & features
Interior
Bedrooms & bathrooms
- Bedrooms: 5
- Bathrooms: 5
- Full bathrooms: 4
- 1/2 bathrooms: 1
- Main level bedrooms: 1
Primary bedroom
- Level: Main
Bedroom s
- Level: Upper
Bedroom s
- Level: Upper
Bedroom s
- Level: Upper
Bathroom full
- Level: Main
Bathroom half
- Level: Main
Bathroom full
- Level: Upper
Bathroom full
- Level: Upper
Bathroom full
- Level: Upper
Other
- Level: Upper
Bonus room
- Level: Upper
Breakfast
- Level: Main
Exercise room
- Level: Upper
Great room
- Level: Main
Kitchen
- Level: Main
Laundry
- Level: Main
Office
- Level: Main
Heating
- Heat Pump
Cooling
- Central Air
Appliances
- Included: Bar Fridge, Dishwasher, Disposal, Double Oven, Exhaust Hood, Gas Cooktop, Gas Water Heater, Microwave, Refrigerator with Ice Maker, Tankless Water Heater
- Laundry: Laundry Room, Main Level, Sink
Features
- Kitchen Island, Open Floorplan, Storage, Walk-In Closet(s), Walk-In Pantry
- Has basement: No
- Attic: Walk-In
- Fireplace features: Great Room, Porch
Interior area
- Total structure area: 4,920
- Total interior livable area: 4,920 sqft
- Finished area above ground: 4,920
- Finished area below ground: 0
Property
Parking
- Total spaces: 3
- Parking features: Driveway, Attached Garage, Garage Door Opener, Garage Faces Side, Garage on Main Level
- Attached garage spaces: 3
- Has uncovered spaces: Yes
Features
- Levels: Two
- Stories: 2
- Patio & porch: Covered, Front Porch, Rear Porch, Screened
- Exterior features: In-Ground Irrigation
- Pool features: Fenced, Heated, In Ground, Pool/Spa Combo, Salt Water
- Fencing: Back Yard,Fenced
Lot
- Size: 2.94 Acres
- Features: Level, Private
Details
- Parcel number: 01132113
- Zoning: R
- Special conditions: Standard
Construction
Type & style
- Home type: SingleFamily
- Property subtype: Single Family Residence
Materials
- Fiber Cement
- Foundation: Crawl Space
Condition
- New construction: No
- Year built: 2020
Utilities & green energy
- Sewer: Septic Installed
- Water: Well
Community & HOA
Community
- Subdivision: None
Location
- Region: Huntersville
Financial & listing details
- Price per square foot: $362/sqft
- Tax assessed value: $1,170,300
- Date on market: 7/1/2026
- Cumulative days on market: 8 days
- Listing terms: Cash,Conventional
- Road surface type: Concrete
Price history
| Date | Event | Price |
|---|---|---|
| 8/13/2026 | Sold | $1,780,000-3.8%$362/sqft |
Source:  Canopy MLS as distributed by MLS GRID #4391859 Report a problem Canopy MLS as distributed by MLS GRID #4391859 Report a problem | ||
| 7/9/2026 | Listed for sale | $1,850,000$376/sqft |
Source: Canopy MLS as distributed by MLS GRID #4391859 Report a problem | ||
| 7/9/2026 | Pending sale | $1,850,000$376/sqft |
Source: Canopy MLS as distributed by MLS GRID #4391859 Report a problem | ||
| 7/1/2026 | Listed for sale | $1,850,000+1750%$376/sqft |
Source: Canopy MLS as distributed by MLS GRID #4391859 Report a problem | ||
| 2/19/2020 | Sold | $100,000$20/sqft |
Source: Public Record Report a problem | ||
Public tax history
| Year | Property taxes | Tax assessment |
|---|---|---|
| 2025 | -- | $1,170,300 |
| 2024 | -- | $1,170,300 |
| 2023 | $7,795 | $1,170,300 +28.2% |
| 2022 | -- | $912,800 +58% |
| 2021 | -- | $577,900 |
Find assessor info on the county website
Neighborhood: 28078
Nearby homes
- $796,8003 bd2 ba2.4k sqft15445 Huntingtowne Village Rd, Huntersville, NC 28078Off Market
- $939,1003 bd3 ba2.7k sqft15440 Huntingtowne Village Rd, Huntersville, NC 28078Off Market
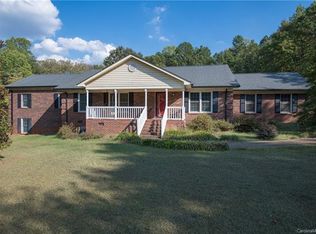
- $3,177,0003 bd2 ba8.7k sqft15640 Huntingtowne Village Rd, Huntersville, NC 28078Off Market
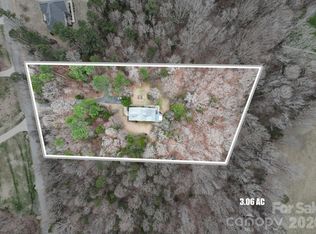
- $676,7503.06 Acres15605 Huntingtowne Village Rd, Uninc, NC 28078Sold
- $1,222,9003 bd3 ba3.7k sqft13500 Hiwassee Rd, Huntersville, NC 28078Off Market
- $755,0004 bd2 ba2.1k sqft13400 Hiwassee Rd, Huntersville, NC 28078Off Market
- $552,0003 bd1 ba1.4k sqft13300 Hiwassee Rd, Huntersville, NC 28078Off Market
- $815,400-- bd-- ba-- sqftHiwassee Rd, Huntersville, NC 28078Off Market
Nearby schools
GreatSchools rating
- 4/10Legette Blythe ElementaryGrades: PK-5Distance: 4.4 mi
- 2/10John M Alexander MiddleGrades: 6-8Distance: 4.5 mi
- 6/10North Mecklenburg HighGrades: 9-12Distance: 4.7 mi
Schools provided by the listing agent
- Elementary: Blythe
- Middle: J.M. Alexander
- High: North Mecklenburg
Source: Canopy MLS as distributed by MLS GRID. This data may not be complete. We recommend contacting the local school district to confirm school assignments for this home.
Get a cash offer in 3 minutes
Find out how much your home could sell for in as little as 3 minutes with a no-obligation cash offer.
Estimated market value
$1,782,200
Get a cash offer in 3 minutes
Find out how much your home could sell for in as little as 3 minutes with a no-obligation cash offer.
Estimated market value
$1,782,200
- North Carolina
- Mecklenburg County
- Huntersville
- 28078
- 15600 Huntingtowne Village Rd
Nearby cities
Nearby zip codes
Other Huntersville Topics
