Round Rock ISD & Low tax rate of 1.52! HVAC replaced in 2024! Fully remodeled and ready to move in.
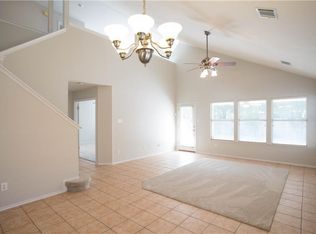
Entering the house, you’ll be greeted with vaulted ceilings, large arched windows, and TONS of natural light throughout the house. There is a large open kitchen with brand new cabinets and sleek quartz countertops. The kitchen overlooks the spacious backyard which includes a large versatile shed, great for workouts, a playroom, or extra space. Perfectly situated off the kitchen, the second living room space is ideal for both daily living and entertaining.
Upstairs, four generously sized bedrooms await including the primary suite which boasts high ceilings, a large arched window, and a walk-in closet. The en-suite bathroom presents a spa-like experience with a double vanity and a floor to ceiling walk-in shower. Say goodbye to morning bathroom squabbles with the double sink vanity in the 2nd floor full bathroom.
HOA includes access to the Wells Branch amenities. Less than 5 minutes away from the Community pool, Dog Park, Recreation Center, and Mills Pond for a natural escape. 10 Minutes from the Domain.
Closed
Price Unknown
15600 Imperial Jade Dr, Austin, TX 78728
4beds
1,957sqft
Single Family Residence
Built in 1997
6,059 Square Feet Lot
$449,600 Zestimate®
$--/sqft
$2,474 Estimated rent
Home value
$449,600
$427,000 - $472,000
$2,474/mo
Zestimate® history
Owner options
List your home for rent
$2,474/mo
Rent Zestimate®
Find your next renter with Zillow Rental Manager. Plus, with online applications, you can quickly screen prospective tenants – for free.
$2,474/mo
Rent Zestimate®
Refinance and save
$210/mo
Est. payment
Refinancing to a lower rate could help reduce your monthly payments and save thousands over the life of the loan.
$210/mo
Est. payment
Explore your selling options
Work with a Zillow partner agent
Leverage their expertise and Zillow's premium Showcase listings to get your home seen by more buyers.
Get startedList with your own agent
Get your home in front of millions of buyers by listing it on Zillow.
Learn how to do itSell it yourself
Take full control of how buyers see your home on Zillow by listing For Sale by Owner (FSBO).
List your homeWhat's special
Zillow last checked:
Listing updated:
Listed by:
Rosana Greenhalgh 480-907-9157,
eXp Realty - Austin
Bought with:
NON-MEMBER AGENT
Non Member Office
Source: Central Texas MLS,MLS#: 548159 Originating MLS: Williamson County Association of REALTORS
Originating MLS: Williamson County Association of REALTORSFacts & features
Interior
Bedrooms & bathrooms
- Bedrooms: 4
- Bathrooms: 3
- Full bathrooms: 2
- 1/2 bathrooms: 1
Primary bedroom
- Level: Upper
Bedroom 2
- Level: Upper
Bedroom 3
- Level: Upper
Bedroom 4
- Level: Upper
Heating
- Central
Cooling
- Central Air
Appliances
- Included: Dishwasher, Exhaust Fan, Disposal, Gas Range, Gas Water Heater, Microwave, Some Gas Appliances
- Laundry: Laundry in Utility Room, Lower Level, Laundry Room
Features
- All Bedrooms Up, Ceiling Fan(s), Carbon Monoxide Detector, Double Vanity, High Ceilings, Multiple Living Areas, Open Floorplan, Recessed Lighting, Shower Only, Separate Shower, Tub Shower, Upper Level Primary, Vaulted Ceiling(s), Walk-In Closet(s), Kitchen/Family Room Combo, Kitchen/Dining Combo, Pantry
- Flooring: Carpet, Tile, Vinyl
- Attic: Access Only
- Has fireplace: No
- Fireplace features: None
Interior area
- Total interior livable area: 1,957 sqft
Property
Parking
- Total spaces: 2
- Parking features: Garage
- Garage spaces: 2
Features
- Levels: Two
- Stories: 2
- Patio & porch: Patio
- Exterior features: Patio, Private Yard, Rain Gutters
- Pool features: Community, None
- Spa features: None
- Fencing: Back Yard
- Has view: Yes
- View description: None
- Body of water: None
Lot
- Size: 6,059 Square Feet
Details
- Parcel number: 444802
Construction
Type & style
- Home type: SingleFamily
- Architectural style: Traditional
- Property subtype: Single Family Residence
Materials
- Brick, HardiPlank Type
- Foundation: Slab
- Roof: Composition,Shingle
Condition
- Resale
- Year built: 1997
Utilities & green energy
- Sewer: Public Sewer
- Water: Public
- Utilities for property: Electricity Available, Natural Gas Available, High Speed Internet Available
Community & HOA
Community
- Features: Barbecue, Clubhouse, Dog Park, Playground, Park, Trails/Paths, Community Pool, Sidewalks
- Subdivision: Willow Run Sec 10-B
HOA
- Has HOA: Yes
- HOA fee: $210 annually
- HOA name: Bratton Glen OA
Location
- Region: Austin
Financial & listing details
- Tax assessed value: $437,664
- Annual tax amount: $7,062
- Date on market: 6/22/2024
- Cumulative days on market: 13 days
- Listing agreement: Exclusive Right To Sell
- Listing terms: Cash,Conventional,FHA,VA Loan
- Electric utility on property: Yes
Price history
| Date | Event | Price |
|---|---|---|
| 8/2/2024 | Sold | -- |
Source:  Central Texas MLS #548159 Report a problem Central Texas MLS #548159 Report a problem | ||
| 7/22/2024 | Pending sale | $500,000$255/sqft |
Source:  Unlock MLS #5788722 Report a problem Unlock MLS #5788722 Report a problem | ||
| 7/6/2024 | Contingent | $500,000$255/sqft |
Source: Central Texas MLS #548159 Report a problem | ||
| 6/20/2024 | Price change | $500,000-2.5%$255/sqft |
Source: Unlock MLS #5788722 Report a problem | ||
| 5/30/2024 | Price change | $513,000-2.3%$262/sqft |
Source: Unlock MLS #5788722 Report a problem | ||
| 5/14/2024 | Price change | $525,000-2.8%$268/sqft |
Source: Unlock MLS #5788722 Report a problem | ||
| 4/25/2024 | Listed for sale | $540,000+27.1%$276/sqft |
Source: Unlock MLS #5788722 Report a problem | ||
| 6/14/2023 | Listing removed | -- |
Source: Unlock MLS #1415162 Report a problem | ||
| 4/27/2023 | Listed for sale | $425,000-5.5%$217/sqft |
Source: Unlock MLS #1415162 Report a problem | ||
| 4/19/2023 | Listing removed | -- |
Source: Unlock MLS #1415162 Report a problem | ||
| 4/7/2023 | Listed for sale | $449,900-10%$230/sqft |
Source: Unlock MLS #1415162 Report a problem | ||
| 1/28/2023 | Listing removed | -- |
Source: Unlock MLS #1415162 Report a problem | ||
| 11/30/2022 | Listed for sale | $499,999$255/sqft |
Source: Unlock MLS #1415162 Report a problem | ||
Public tax history
| Year | Property taxes | Tax assessment |
|---|---|---|
| 2025 | $7,062 | $437,664 -1.4% |
| 2024 | -- | $443,783 -6% |
| 2023 | $7,189 -16.2% | $471,941 -7.4% |
| 2022 | $8,576 | $509,642 +67.4% |
| 2021 | -- | $304,480 +10% |
| 2020 | $4,713 -0.2% | $276,800 -3.8% |
| 2019 | $4,723 +12.6% | $287,816 +6.6% |
| 2018 | $4,193 | $270,000 +12.6% |
| 2017 | $4,193 +23.7% | $239,785 +10% |
| 2016 | $3,391 | $217,986 +10% |
| 2015 | $3,391 | $198,169 +10% |
| 2014 | $3,391 | $180,154 +10% |
| 2013 | -- | $163,776 +4% |
| 2012 | -- | $157,418 -7.3% |
| 2011 | -- | $169,842 +0.3% |
| 2010 | -- | $169,267 -5.7% |
| 2009 | -- | $179,554 +3.7% |
| 2008 | -- | $173,224 +8.4% |
| 2007 | -- | $159,830 +9.6% |
| 2006 | -- | $145,765 -0.2% |
| 2005 | -- | $146,108 -2.1% |
| 2002 | $682 | $149,174 |
Find assessor info on the county website
Neighborhood: 78728
Nearby homes
- $415,3003 bd2 ba1.9k sqft15604 Imperial Jade Dr, Austin, TX 78728Off Market
- $368,600-- bd2 ba1.6k sqft15552 Imperial Jade Dr, Austin, TX 78728Off Market
- $358,400-- bd2 ba1.5k sqft15608 Imperial Jade Dr, Austin, TX 78728Off Market
- $362,2004 bd2 ba1.8k sqft15612 Imperial Jade Dr, Austin, TX 78728Off Market
- $328,000-- bd2 ba1.3k sqft15520 Imperial Jade Dr, Austin, TX 78728Off Market
- $401,500-- bd2 ba2.1k sqft15524 Imperial Jade Dr, Austin, TX 78728Off Market
- $381,700-- bd2 ba1.7k sqft15515 Crissom Ln, Austin, TX 78728Off Market
- $378,000-- bd2 ba1.9k sqft15519 Crissom Ln, Austin, TX 78728Off Market
Nearby schools
GreatSchools rating
- 3/10Joe Lee Johnson Elementary SchoolGrades: PK-5Distance: 0.1 mi
- 5/10Deerpark Middle SchoolGrades: 6-8Distance: 5.5 mi
- 7/10McNeil High IB World SchoolGrades: 9-12Distance: 3.2 mi
Schools provided by the listing agent
- Elementary: Joe Lee Johnson Elementary School
- Middle: Deerpark Middle School
- High: McNeil High School
- District: Round Rock ISD
Source: Central Texas MLS. This data may not be complete. We recommend contacting the local school district to confirm school assignments for this home.
Get a cash offer in 3 minutes
Find out how much your home could sell for in as little as 3 minutes with a no-obligation cash offer.
Estimated market value
$449,600
Get a cash offer in 3 minutes
Find out how much your home could sell for in as little as 3 minutes with a no-obligation cash offer.
Estimated market value
$449,600
- Texas
- Travis County
- Austin
- 78728
- 15600 Imperial Jade Dr
Nearby cities
Nearby neighborhoods
Nearby zip codes
Other Austin Topics
