Discover modern comfort and thoughtful design in this brand-new split-entry home offering style, space, and everyday convenience. The open and inviting main level features durable luxury vinyl plank flooring, expansive natural light, and a layout perfect for both entertaining and relaxed daily living.
The kitchen serves as the heart of the home, showcasing granite countertops, GE stainless appliances, crisp white cabinetry, subway tile backsplash, and a generous island with striking black fixtures. The dining area opens directly to a newly built deck overlooking a spacious backyard — ideal for hosting gatherings or enjoying quiet mornings outdoors.
Unwind in the welcoming living room centered around a sleek gas fireplace, creating a warm and comfortable atmosphere. The private primary suite offers a true retreat with plush carpeting and a spa-inspired bathroom complete with a freestanding soaking tub, beautifully tiled walk-in shower, and modern finishes. Additional bedrooms provide ample space and storage, while the stylish bathrooms combine durability with elevated design.
***The lower level is being finished for additional square footage offering the perfect rec room space and 1/2 bath***
Conveniently located near shopping, parks, schools, and High Blue Wellness Center, this home also provides easy highway access and is just minutes from major employers including Honeywell and Chewy — making your daily commute simple and stress-free.
Move-in ready with timeless finishes and quality craftsmanship throughout, this home delivers comfort, functionality, and an unbeatable location.
Sold
Price Unknown
15600 Kay Ave, Belton, MO 64012
3beds
1,898sqft
Single Family Residence
Built in 2025
0.34 Acres Lot
$360,900 Zestimate®
$--/sqft
$2,593 Estimated rent
Home value
$360,900
$310,000 - $419,000
$2,593/mo
Zestimate® history
Owner options
List your home for rent
$2,593/mo
Rent Zestimate®
Find your next renter with Zillow Rental Manager. Plus, with online applications, you can quickly screen prospective tenants – for free.
$2,593/mo
Rent Zestimate®
Refinance and save
Refinancing to a lower rate could help reduce your monthly payments and save thousands over the life of the loan.
Explore your selling options
Work with a Zillow partner agent
Leverage their expertise and Zillow's premium Showcase listings to get your home seen by more buyers.
Get startedList with your own agent
Get your home in front of millions of buyers by listing it on Zillow.
Learn how to do itSell it yourself
Take full control of how buyers see your home on Zillow by listing For Sale by Owner (FSBO).
List your homeWhat's special
Spacious backyardGranite countertopsModern finishesSpa-inspired bathroomBeautifully tiled walk-in showerFreestanding soaking tubPlush carpeting
Zillow last checked:
Listing updated:
Listed by:
Ryan Finn 816-810-4109,
Keller Williams Southland
Bought with:
Emily Grove, SP00234486
Compass Realty Group
Source: Heartland MLS as distributed by MLS GRID,MLS#: 2603242
Facts & features
Interior
Bedrooms & bathrooms
- Bedrooms: 3
- Bathrooms: 3
- Full bathrooms: 2
- 1/2 bathrooms: 1
Dining room
- Description: Kit/Dining Combo,Liv/Dining Combo
Heating
- Forced Air
Cooling
- Electric
Appliances
- Included: Dishwasher
- Laundry: Lower Level
Features
- Ceiling Fan(s), Kitchen Island
- Flooring: Carpet, Luxury Vinyl
- Basement: Finished,Walk-Up Access
- Number of fireplaces: 1
- Fireplace features: Gas, Living Room
Interior area
- Total structure area: 1,898
- Total interior livable area: 1,898 sqft
- Finished area above ground: 1,498
- Finished area below ground: 400
Property
Parking
- Total spaces: 2
- Parking features: Attached
- Attached garage spaces: 2
Features
- Patio & porch: Deck
Lot
- Size: 0.34 Acres
- Features: City Lot
Details
- Parcel number: 1323200
Construction
Type & style
- Home type: SingleFamily
- Architectural style: Traditional
- Property subtype: Single Family Residence
Materials
- Board & Batten Siding
- Roof: Composition
Condition
- New Construction
- New construction: Yes
- Year built: 2025
Utilities & green energy
- Sewer: Public Sewer
- Water: City/Public - Verify
Community & HOA
Community
- Subdivision: Dikewood Add
HOA
- Has HOA: No
Location
- Region: Belton
Financial & listing details
- Tax assessed value: $11,250
- Annual tax amount: $175
- Date on market: 2/21/2026
- Listing terms: Cash,Conventional,FHA,VA Loan
- Ownership: Private
- Road surface type: Paved
Price history
| Date | Event | Price |
|---|---|---|
| 5/14/2026 | Sold | -- |
Source:  Heartland MLS as distributed by MLS GRID #2603242 Report a problem Heartland MLS as distributed by MLS GRID #2603242 Report a problem | ||
| 3/22/2026 | Contingent | $365,000$192/sqft |
Source: Heartland MLS as distributed by MLS GRID #2603242 Report a problem | ||
| 3/13/2026 | Listed for sale | $365,000$192/sqft |
Source: Heartland MLS as distributed by MLS GRID #2603242 Report a problem | ||
| 3/5/2026 | Listing removed | $365,000$192/sqft |
Source: Heartland MLS as distributed by MLS GRID #2603242 Report a problem | ||
| 2/21/2026 | Listed for sale | $365,000$192/sqft |
Source: Heartland MLS as distributed by MLS GRID #2603242 Report a problem | ||
| 2/16/2026 | Listing removed | $365,000$192/sqft |
Source: Heartland MLS as distributed by MLS GRID #2571381 Report a problem | ||
| 9/3/2025 | Listed for sale | $365,000$192/sqft |
Source: Heartland MLS as distributed by MLS GRID #2571381 Report a problem | ||
Public tax history
| Year | Property taxes | Tax assessment |
|---|---|---|
| 2025 | $175 +11.7% | $2,140 +12.6% |
| 2024 | $157 +0.2% | $1,900 |
| 2023 | $156 -0.9% | $1,900 |
| 2022 | $158 | $1,900 |
| 2021 | $158 | $1,900 |
| 2020 | -- | $1,900 |
| 2019 | -- | $1,900 +32.9% |
| 2018 | $116 | $1,430 |
| 2017 | $116 -0.6% | $1,430 |
| 2016 | $117 | $1,430 |
| 2015 | $117 -0.3% | $1,430 |
| 2014 | $117 | $1,430 |
| 2013 | $117 | $1,430 |
| 2011 | -- | $1,430 |
| 2010 | -- | $1,430 |
| 2009 | -- | $1,430 |
Find assessor info on the county website
Neighborhood: 64012
Nearby homes
- $252,6003 bd2 ba1.2k sqft15602 Kay Ave, Belton, MO 64012Off Market

- $--3 bd3 ba1.4k sqft15508 Kay Ave, Belton, MO 64012Sold
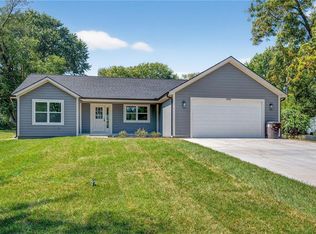
- $212,8003 bd2 ba1.1k sqft15511 Allen Ave, Belton, MO 64012Off Market

- $--3 bd1 ba960 sqft15513 Allen Ave, Belton, MO 64012Sold

- $247,3003 bd1 ba1.1k sqft15509 Allen Ave, Belton, MO 64012Off Market
- $234,0003 bd0 ba954 sqft15604 Kay Ave, Belton, MO 64012Off Market
- $221,7003 bd2 ba1k sqft15601 Kay Ave, Belton, MO 64012Off Market
- $192,6003 bd1 ba1.1k sqft15506 Kay Ave, Belton, MO 64012Off Market
Nearby schools
GreatSchools rating
- 8/10Kentucky Trail Elementary SchoolGrades: K-4Distance: 1.6 mi
- 4/10Belton Middle School/Freshman CenterGrades: 7-8Distance: 2.6 mi
- 5/10Belton High SchoolGrades: 9-12Distance: 2.7 mi
Get a cash offer in 3 minutes
Find out how much your home could sell for in as little as 3 minutes with a no-obligation cash offer.
Estimated market value
$360,900
Get a cash offer in 3 minutes
Find out how much your home could sell for in as little as 3 minutes with a no-obligation cash offer.
Estimated market value
$360,900
- Missouri
- Cass County
- Belton
- 64012
- 15600 Kay Ave
Nearby cities
Nearby zip codes
Other Belton Topics
