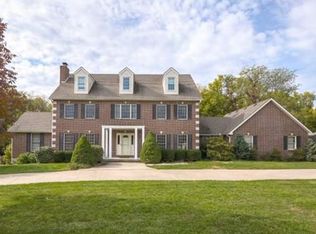
Home sits on a picturesque and private 85+acres! This one of a kind property is breathtaking and features a sprawling all brick ranch that is rich with features and a well thought out floor plan. It’s got it all! Enjoy your own sanctuary with nary a neighbor, but still close to Liberty and Kearney. (Kearney Address, Liberty Schools.) Gated entrance with video comms, long paved driveway to the house and 40x60 outbuilding. Enormous Kitchen with custom cabinets and a spacious butler’s pantry. Large Dining area off of Kitchen and looks into the Living Room. 2 Bedrooms on the back of the house, each with their own full bath. The Master Suite is amazing! Including a breezeway to the in-ground and enclosed hot tub room with a fireplace. Sunroom has a half bath for pool guests and a wet bar. The pool deck is off the sunroom and on the same level as the main floor. The study is located off the entry to the home, and has a fireplace and a secret door! Both ends of the basement walkout. One end is the entrance to the massive suspended garage with 3 garage doors, (4 car garage main level!). There’s so much room down there! The other end walks out to a large patio and garden. Inside is a full bar, rec room and living room with fireplace. Basement also has two workout rooms and a sauna. It’s also home to the fourth bedroom with a full bath as well. Lots of unfinished space and storage in the basement, so there’s room to repurpose it however you’d like. This is a “see it to believe it” type of property!
Sold
Price Unknown
15600 NE 124th St, Kearney, MO 64060
4beds
7,100sqft
Single Family Residence
Built in 2006
85.99 Acres Lot
$3,021,700 Zestimate®
$--/sqft
$4,928 Estimated rent
Home value
$3,021,700
Estimated sales range
Not available
$4,928/mo
Zestimate® history
Owner options
List your home for rent
$4,928/mo
Rent Zestimate®
Find your next renter with Zillow Rental Manager. Plus, with online applications, you can quickly screen prospective tenants – for free.
$4,928/mo
Rent Zestimate®
Refinance and save
Refinancing to a lower rate could help reduce your monthly payments and save thousands over the life of the loan.
Explore your selling options
Work with a Zillow partner agent
Leverage their expertise and Zillow's premium Showcase listings to get your home seen by more buyers.
Get startedList with your own agent
Get your home in front of millions of buyers by listing it on Zillow.
Learn how to do itSell it yourself
Take full control of how buyers see your home on Zillow by listing For Sale by Owner (FSBO).
List your homeWhat's special
Sprawling all brick ranchMaster suiteLarge patio and garden
Zillow last checked:
Listing updated:
Listed by:
Brian Freeman 816-215-9001,
HomeSmart Legacy
Bought with:
Mike Mesa, 2014036666
Platinum Realty LLC
Source: Heartland MLS as distributed by MLS GRID,MLS#: 2559690
Facts & features
Interior
Bedrooms & bathrooms
- Bedrooms: 4
- Bathrooms: 7
- Full bathrooms: 4
- 1/2 bathrooms: 3
Primary bedroom
- Level: First
Bedroom 2
- Level: First
Bedroom 3
- Level: First
Bedroom 4
- Level: Basement
Primary bathroom
- Level: First
Bathroom 2
- Level: First
Bathroom 3
- Level: First
Den
- Level: First
Dining room
- Level: First
Exercise room
- Level: Basement
Family room
- Level: Basement
Half bath
- Level: First
Other
- Level: First
Kitchen
- Level: First
Living room
- Level: First
Sun room
- Level: First
Heating
- Propane
Cooling
- Electric
Appliances
- Included: Cooktop, Dishwasher, Disposal, Microwave, Stainless Steel Appliance(s)
- Laundry: Main Level, Off The Kitchen
Features
- Bidet, Custom Cabinets, Kitchen Island, Pantry, Sauna, Walk-In Closet(s)
- Flooring: Carpet, Tile, Wood
- Basement: Concrete,Finished,Garage Entrance,Partial,Walk-Out Access
- Number of fireplaces: 4
- Fireplace features: Family Room, Other, Library
Interior area
- Total structure area: 7,100
- Total interior livable area: 7,100 sqft
- Finished area above ground: 4,920
- Finished area below ground: 2,180
Property
Parking
- Total spaces: 7
- Parking features: Attached
- Attached garage spaces: 7
Features
- Patio & porch: Patio, Porch
- Has private pool: Yes
- Pool features: In Ground
- Has spa: Yes
- Spa features: Heated, Hot Tub
Lot
- Size: 85.99 Acres
- Features: Acreage
Details
- Additional structures: Outbuilding
- Parcel number: 115010001003.02
Construction
Type & style
- Home type: SingleFamily
- Architectural style: Traditional
- Property subtype: Single Family Residence
Materials
- Brick
- Roof: Composition
Condition
- Year built: 2006
Utilities & green energy
- Sewer: Septic Tank
- Water: Public
Community & HOA
Community
- Security: Security System
- Subdivision: Other
HOA
- Has HOA: No
Location
- Region: Kearney
Financial & listing details
- Tax assessed value: $199,760
- Annual tax amount: $17,675
- Date on market: 8/21/2025
- Listing terms: Cash,Conventional
- Ownership: Private
Price history
| Date | Event | Price |
|---|---|---|
| 5/4/2026 | Sold | -- |
Source:  Heartland MLS as distributed by MLS GRID #2559690 Report a problem Heartland MLS as distributed by MLS GRID #2559690 Report a problem | ||
| 4/28/2026 | Pending sale | $3,250,000$458/sqft |
Source: Heartland MLS as distributed by MLS GRID #2559690 Report a problem | ||
| 3/4/2026 | Contingent | $3,250,000+30%$458/sqft |
Source: Heartland MLS as distributed by MLS GRID #2559690 Report a problem | ||
| 1/19/2026 | Price change | $2,500,000+25%$352/sqft |
Source: Heartland MLS as distributed by MLS GRID #2559690 Report a problem | ||
| 1/18/2026 | Price change | $2,000,000-33.3%$282/sqft |
Source: Heartland MLS as distributed by MLS GRID #2572704 Report a problem | ||
| 1/18/2026 | Price change | $3,000,000+50%$423/sqft |
Source: Heartland MLS as distributed by MLS GRID #2559690 Report a problem | ||
| 1/15/2026 | Price change | $2,000,000-7%$282/sqft |
Source: Heartland MLS as distributed by MLS GRID #2559690 Report a problem | ||
| 10/29/2025 | Price change | $2,150,000-6.5%$303/sqft |
Source: Heartland MLS as distributed by MLS GRID #2559690 Report a problem | ||
| 9/4/2025 | Price change | $2,300,000-23.3%$324/sqft |
Source: Heartland MLS as distributed by MLS GRID #2559690 Report a problem | ||
| 8/21/2025 | Listed for sale | $3,000,000$423/sqft |
Source: Heartland MLS as distributed by MLS GRID #2559690 Report a problem | ||
Public tax history
| Year | Property taxes | Tax assessment |
|---|---|---|
| 2025 | $14,657 +6.7% | $199,760 +13.6% |
| 2024 | $13,737 -2.9% | $175,830 -1.6% |
| 2023 | $14,145 +9.3% | $178,600 +10.2% |
| 2022 | $12,942 +1.6% | $162,050 |
| 2021 | $12,739 -5% | $162,050 +1.6% |
| 2020 | $13,404 | $159,560 |
| 2019 | $13,404 +0.5% | $159,560 +6.9% |
| 2018 | $13,340 +8.2% | $149,210 |
| 2017 | $12,331 | $149,210 +1.4% |
| 2016 | $12,331 | $147,090 |
| 2015 | $12,331 0% | $147,090 +7.1% |
| 2014 | $12,333 | $137,310 |
| 2013 | -- | $137,310 +8.9% |
| 2012 | -- | $126,140 |
| 2011 | -- | $126,140 +2.5% |
| 2010 | -- | $123,080 |
| 2009 | -- | $123,080 -1% |
| 2007 | -- | $124,350 |
Find assessor info on the county website
Neighborhood: 64060
Nearby homes
- $575,7004 bd3 ba2.3k sqft12518 French Rdg, Kearney, MO 64060Off Market
- $648,4004 bd4 ba2.8k sqft12602 French Rdg, Kearney, MO 64060Off Market
- $691,0005 bd4 ba3.6k sqft12504 French Rdg, Kearney, MO 64060Off Market
- $742,8003 bd1 ba1.1k sqft15809 NE 128th St, Kearney, MO 64060Off Market
- $706,4003 bd3 ba2.5k sqft12612 French Rdg, Kearney, MO 64060Off Market
- $--4 bd4 ba4k sqft12513 French Rdg, Kearney, MO 64060Sold
- $705,3004 bd4 ba3k sqft12525 French Rdg, Kearney, MO 64060Off Market
- $811,5006 bd6 ba5.3k sqft12624 French Rdg, Kearney, MO 64060Off Market
Nearby schools
GreatSchools rating
- 10/10Lewis And Clark Elementary SchoolGrades: K-5Distance: 5 mi
- 7/10Heritage Middle SchoolGrades: 6-8Distance: 5.5 mi
- 9/10Liberty North High SchoolGrades: 9-12Distance: 3.5 mi
Schools provided by the listing agent
- Elementary: Lewis & Clark
- Middle: Heritage
- High: Liberty North
Source: Heartland MLS as distributed by MLS GRID. This data may not be complete. We recommend contacting the local school district to confirm school assignments for this home.
Get a cash offer in 3 minutes
Find out how much your home could sell for in as little as 3 minutes with a no-obligation cash offer.
Estimated market value
$3,021,700
Get a cash offer in 3 minutes
Find out how much your home could sell for in as little as 3 minutes with a no-obligation cash offer.
Estimated market value
$3,021,700
- Missouri
- Clay County
- Kearney
- 64060
- 15600 NE 124th St
Nearby cities
Nearby zip codes
Other Kearney Topics
