SUNDAY'S OPEN HOUSE CANCELLED DUE TO STATUS CHANGE. This spacious home sits grandly on a sprawling 4.13 acre lot, offering unbelievable views from every window! Upon entering, you are greeted to a 2-story foyer adorned with hardwood floors and a staircase highlighted with stunning wrought iron balusters. The expansive living & dining rooms have been freshly painted and are immersed with natural sunlight. Glass French doors lead to the first-floor library which provides convenience for those who work from home. The kitchen offers an island with cooktop, double ovens, refrigerator, dishwasher and large breakfast area. Step down into the dramatic family room, where a cathedral ceiling and wood-burning fireplace create an inviting atmosphere. There is a laundry room off the kitchen with access to the garage. The powder room has been updated with new vanity & mirror. Upstairs you are greeted by the sprawling primary suite, a place of comfort and style that welcomes you with a spacious sitting area upon entering and expansive bedroom area that will accommodate all your furniture with ease! Dual deep closets provide generous storage, while the luxurious remodeled primary bath exudes sophistication with the stunning double sink vanity, elegant shower with frameless glass door and tile surround, corner soaking tub, water closet and impeccable finishes. Three additional generously sized bedrooms and an updated full bath complete the upper level. The oversized unfinished walkout basement, which is partially studded, & the finished full bath presents endless possibilities, for expansion, recreation or storage needs. Outside a large deck awaits, offering an ideal space to unwind, entertain, and enjoy the beauty of the expansive yard. With abundant space for gardening, outdoor activities, and summer barbecues, this amazing lot enhances the essence of tranquil living. Parking is easy with a 2-car side-entry garage and driveway with oversized parking pad. The location is incredible – so close to commuter routes, parks, shopping & restaurants. With a few updates, this property has amazing potential to be the home you’ve always dreamed of!
Sold for $890,000
$890,000
15600 Thistle Downs Ct, Woodbine, MD 21797
4beds
3,304sqft
Single Family Residence
Built in 1994
4.13 Acres Lot
$907,100 Zestimate®
$269/sqft
$4,421 Estimated rent
Home value
$907,100
$844,000 - $971,000
$4,421/mo
Zestimate® history
Owner options
List your home for rent
$4,421/mo
Rent Zestimate®
Find your next renter with Zillow Rental Manager. Plus, with online applications, you can quickly screen prospective tenants – for free.
$4,421/mo
Rent Zestimate®
Refinance and save
$5,596/mo
Est. payment
Refinancing to a lower rate could help reduce your monthly payments and save thousands over the life of the loan.
$5,596/mo
Est. payment
Explore your selling options
Work with a Zillow partner agent
Leverage their expertise and Zillow's premium Showcase listings to get your home seen by more buyers.
Get startedList with your own agent
Get your home in front of millions of buyers by listing it on Zillow.
Learn how to do itSell it yourself
Take full control of how buyers see your home on Zillow by listing For Sale by Owner (FSBO).
List your homeWhat's special
Wood-burning fireplaceImpeccable finishesStunning wrought iron balustersExpansive yardGlass french doorsDouble sink vanityDramatic family room
Zillow last checked:
Listing updated:
Listed by:
Kathy Dixon 410-707-7152,
Blue Crab Real Estate, LLC,
Listing Team: The Dixon/Kluge Group Of Blue Crab Real Estate
Bought with:
Raini Chin Melara, 5005935
Argent Realty, LLC
Source: Bright MLS,MLS#: MDHW2050558
Facts & features
Interior
Bedrooms & bathrooms
- Bedrooms: 4
- Bathrooms: 4
- Full bathrooms: 3
- 1/2 bathrooms: 1
- Main level bathrooms: 1
Rooms
- Room types: Living Room, Dining Room, Primary Bedroom, Bedroom 2, Bedroom 3, Bedroom 4, Kitchen, Family Room, Library, Foyer, Laundry, Primary Bathroom, Full Bath, Half Bath
Primary bedroom
- Level: Upper
Bedroom 2
- Level: Upper
Bedroom 3
- Level: Upper
Bedroom 4
- Level: Upper
Primary bathroom
- Level: Upper
Dining room
- Level: Main
Family room
- Level: Main
Foyer
- Level: Main
Other
- Level: Upper
Other
- Level: Lower
Half bath
- Level: Main
Kitchen
- Level: Main
Laundry
- Level: Main
Library
- Level: Main
Living room
- Level: Main
Heating
- Heat Pump, Zoned, Electric
Cooling
- Central Air, Zoned, Electric
Appliances
- Included: Double Oven, Down Draft, Refrigerator, Dishwasher, Electric Water Heater
- Laundry: Main Level, Laundry Room
Features
- Ceiling Fan(s), Crown Molding, Walk-In Closet(s), Recessed Lighting, Primary Bath(s), Pantry, Eat-in Kitchen, Family Room Off Kitchen, Chair Railings, Breakfast Area, Soaking Tub, Cathedral Ceiling(s)
- Flooring: Hardwood, Carpet, Ceramic Tile, Wood
- Doors: Sliding Glass
- Windows: Palladian
- Basement: Full,Walk-Out Access
- Number of fireplaces: 1
- Fireplace features: Mantel(s), Wood Burning
Interior area
- Total structure area: 4,962
- Total interior livable area: 3,304 sqft
- Finished area above ground: 3,304
- Finished area below ground: 0
Property
Parking
- Total spaces: 6
- Parking features: Garage Faces Side, Asphalt, Attached, Driveway
- Attached garage spaces: 2
- Uncovered spaces: 4
Accessibility
- Accessibility features: None
Features
- Levels: Three
- Stories: 3
- Patio & porch: Deck
- Pool features: None
- Has view: Yes
- View description: Garden, Panoramic
Lot
- Size: 4.13 Acres
- Features: Corner Lot, Corner Lot/Unit
Details
- Additional structures: Above Grade, Below Grade
- Parcel number: 1404351479
- Zoning: RCDEO
- Special conditions: Standard
Construction
Type & style
- Home type: SingleFamily
- Architectural style: Colonial
- Property subtype: Single Family Residence
Materials
- Brick, Vinyl Siding
- Foundation: Brick/Mortar
- Roof: Asphalt,Shingle
Condition
- Good
- New construction: No
- Year built: 1994
Utilities & green energy
- Sewer: On Site Septic
- Water: Well
- Utilities for property: Underground Utilities
Community & HOA
Community
- Subdivision: Camden Downs
HOA
- Has HOA: No
Location
- Region: Woodbine
Financial & listing details
- Price per square foot: $269/sqft
- Tax assessed value: $687,367
- Annual tax amount: $9,730
- Date on market: 3/27/2025
- Listing agreement: Exclusive Right To Sell
- Ownership: Fee Simple
Price history
| Date | Event | Price |
|---|---|---|
| 4/30/2025 | Sold | $890,000-1.1%$269/sqft |
Source:  Bright MLS #MDHW2050558 Report a problem Bright MLS #MDHW2050558 Report a problem | ||
| 4/22/2025 | Pending sale | $900,000$272/sqft |
Source: Bright MLS #MDHW2050558 Report a problem | ||
| 4/11/2025 | Contingent | $900,000$272/sqft |
Source: Bright MLS #MDHW2050558 Report a problem | ||
| 4/5/2025 | Price change | $900,000-3.7%$272/sqft |
Source: Bright MLS #MDHW2050558 Report a problem | ||
| 3/27/2025 | Listed for sale | $935,000$283/sqft |
Source: Bright MLS #MDHW2050558 Report a problem | ||
Public tax history
| Year | Property taxes | Tax assessment |
|---|---|---|
| 2025 | -- | $730,500 +6.3% |
| 2024 | $7,740 +6.7% | $687,367 +6.7% |
| 2023 | $7,254 +7.2% | $644,233 +7.2% |
| 2022 | $6,768 | $601,100 |
| 2021 | $6,768 | $601,100 |
| 2020 | $6,768 -6.4% | $601,100 -6.4% |
| 2019 | $7,228 -5.8% | $641,900 +1.7% |
| 2018 | $7,676 -16.4% | $631,233 -1.7% |
| 2017 | $9,186 | $641,900 +5.2% |
| 2016 | -- | $609,900 +3.9% |
| 2015 | -- | $586,933 +4.1% |
| 2014 | -- | $563,967 +4.2% |
| 2013 | -- | $541,000 |
| 2012 | -- | $541,000 |
| 2011 | -- | $541,000 -27.8% |
| 2010 | -- | $749,790 +7.3% |
| 2009 | -- | $699,060 +7.8% |
| 2008 | -- | $648,330 +8.5% |
| 2007 | -- | $597,600 +14.7% |
| 2006 | -- | $520,936 +17.3% |
| 2005 | -- | $444,273 +20.9% |
| 2004 | -- | $367,610 +3.4% |
| 2003 | -- | $355,430 +3.5% |
| 2002 | -- | $343,250 +3.7% |
| 2001 | -- | $331,070 +153.3% |
| 2000 | -- | $130,680 |
Find assessor info on the county website
Neighborhood: 21797
Nearby homes
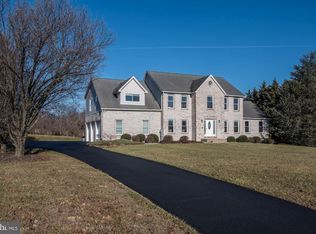
- $1,094,5005 bd5 ba4.4k sqft15607 Thistle Downs Ct, Woodbine, MD 21797Off Market
- $922,400-- bd2 ba2.3k sqft15606 Thistle Downs Ct, Woodbine, MD 21797Off Market
- $967,8005 bd4 ba3.8k sqft15601 Thistle Downs Ct, Woodbine, MD 21797Off Market

- $1,090,4005 bd4 ba5.4k sqft15613 Thistle Downs Ct, Woodbine, MD 21797Off Market
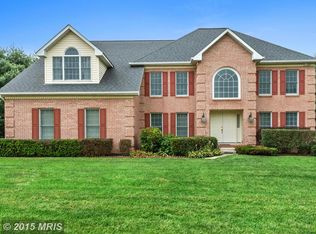
- $647,0004 bd3 ba2.1k sqft15681 Old Frederick Rd, Woodbine, MD 21797Off Market
- $905,200-- bd2 ba3.5k sqft15616 Thistle Downs Ct, Woodbine, MD 21797Off Market
- $1,013,000-- bd3 ba2.8k sqft15619 Thistle Downs Ct, Woodbine, MD 21797Off Market
- $777,200-- bd3 ba2.4k sqft15603 Camden Meadows Ct, Woodbine, MD 21797Off Market
Nearby schools
GreatSchools rating
- 9/10Lisbon Elementary SchoolGrades: K-5Distance: 1.1 mi
- 9/10Glenwood Middle SchoolGrades: 6-8Distance: 3.8 mi
- 10/10Glenelg High SchoolGrades: 9-12Distance: 5.7 mi
Schools provided by the listing agent
- Elementary: Lisbon
- Middle: Glenwood
- High: Glenelg
- District: Howard County Public School System
Source: Bright MLS. This data may not be complete. We recommend contacting the local school district to confirm school assignments for this home.
Get a cash offer in 3 minutes
Find out how much your home could sell for in as little as 3 minutes with a no-obligation cash offer.
Estimated market value
$907,100
Get a cash offer in 3 minutes
Find out how much your home could sell for in as little as 3 minutes with a no-obligation cash offer.
Estimated market value
$907,100
- Maryland
- Howard County
- Woodbine
- 21797
- 15600 Thistle Downs Ct
Nearby cities
Nearby neighborhoods
Nearby zip codes
Other Woodbine Topics
