Skip main navigation
Off market
  • $410,300

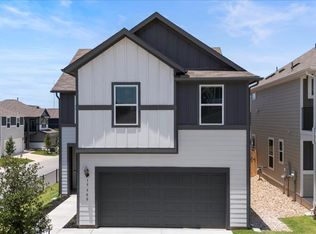
    15600 Treme Ct, Pflugerville, TX 78660

    3beds
    2,163sqft
    Single Family Residence
    Built in ----
    -- sqft lot
    $410,300 Zestimate®
    $190/sqft
    $2,352 Estimated rent

    Home value

    $410,300

    $377,000 - $443,000

    $2,352/mo

    Zestimate® history
    Loading
    Loading...

    Owner options

    List your home for rent

    $2,352/mo

    Rent Zestimate®

    Find your next renter with Zillow Rental Manager. Plus, with online applications, you can quickly screen prospective tenants – for free.

    Learn more

    $2,352/mo

    Rent Zestimate®

    Refinance and save

    $2,706/mo

    Est. payment

    Refinancing to a lower rate could help reduce your monthly payments and save thousands over the life of the loan.

    See today's rates

    $2,706/mo

    Est. payment

    Explore your selling options

    Work with a Zillow partner agent

    Leverage their expertise and Zillow's premium Showcase listings to get your home seen by more buyers.

    Get started

    List with your own agent

    Get your home in front of millions of buyers by listing it on Zillow.

    Learn how to do it

    Sell it yourself

    Take full control of how buyers see your home on Zillow by listing For Sale by Owner (FSBO).

    List your home

    What's special

    Covered balconyUpstairs loft spaceCovered patiosTall ceilingsGame roomWalk-in closetGourmet kitchen

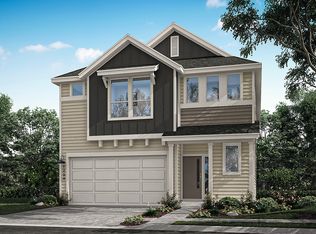
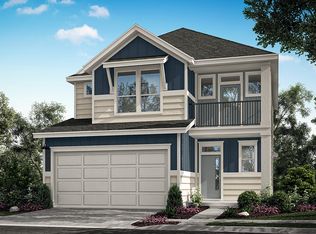
    Welcome to the modern and bright Hamilton floor plan! As you step into the foyer, you're greeted by an elegant space that seamlessly leads to a gourmet kitchen perfect for entertaining. The kitchen opens to the gathering room and casual dining nook, creating a warm and inviting atmosphere for hosting guests or enjoying family meals. On pleasant days, take your dining experience outdoors on the charming porch. The 2-car garage includes a convenient drop zone for extra organization. Upstairs, you'll find an oversized loft, a game room, a covered balcony, a spacious laundry room with ample storage, and two generously sized secondary bedrooms. The luxurious primary suite features a walk-in closet, a beautifully designed bathroom, and a dual-sink vanity. Structural upgrades include an open stair railing, quartz countertops, a tankless water heater, recessed lighting, and a touchless kitchen sink faucet. Additional conveniences such as ceiling fans, window blinds, a refrigerator, and a washer/dryer complete this exceptional home. Be the First to Live in This Brand-New, Never-Before-Occupied Home! This stunning brand-new Hamilton floor plan offers modern living with a spacious, open-concept design and premium features. With tall ceilings, energy-efficient upgrades, and smart home technology, this home is perfect for comfortable and convenient living. Home Features: Gourmet kitchen with large island, touchless water faucet, and refrigerator included Blinds installed on all windows for privacy and comfort Open-concept gathering room & dining nook for seamless entertaining Tall ceilings that enhance the spacious feel of the home Two covered patios one on each floor for ultimate relaxation Natural gas connection on the back covered patio perfect for an outdoor grill & cooking Upstairs loft space ideal for an office, media room, or play area Primary suite with a walk-in closet & dual-sink ensuite Energy-efficient home with a tankless water heater for cost savings Sprinkler system for easy lawn maintenance Smart home features: Combination lock on the front door & Ring doorbell for security Drop zone in the 2-car garage for extra storage Open space on the backside of the home offers light, air, and privacy Prime Location in Pflugerville! Zoned for Pflugerville ISD: Springhill Elementary School Pflugerville Middle School Pflugerville High School Easy access to local amenities, shopping, dining, and major highways. Don't miss this rare opportunity to be the very first resident of this pristine, never-lived-in home! Renter is responsible for the utilities.

    This property is off market, which means it's not currently listed for sale or rent on Zillow. This may be different from what's available on other websites or public sources.
    Zillow last checked:

    Listing updated:

    Source: Zillow Rentals

    Facts & features

    Interior

    Bedrooms & bathrooms
    • Bedrooms: 3
    • Bathrooms: 3
    • Full bathrooms: 2
    • 1/2 bathrooms: 1
    Heating
    • Forced Air
    Cooling
    • Central Air
    Appliances
    • Included: Dishwasher, Dryer, Freezer, Microwave, Oven, Refrigerator, Washer
    • Laundry: In Unit
    Features
    • Walk In Closet
    • Flooring: Carpet, Hardwood, Tile
    Interior area
    • Total interior livable area: 2,163 sqft

    Property

    Parking
    • Parking features: Attached
    • Has attached garage: Yes
    • Details: Contact manager
    Features
    • Exterior features: Heating system: Forced Air, Ring security camera, Walk In Closet

    Construction

    Type & style
    • Home type: SingleFamily
    • Property subtype: Single Family Residence

    Community & HOA

    Community
    • Deposit fee: $2,390
    • Pet deposit fee: $500
    • Pet fee: $10 monthly
    Location
    • Region: Pflugerville

    Financial & listing details

    • Price per square foot: $190/sqft
    • Date on market: 4/2/2025
    • Date available: 04/23/2025
    • Lease term: 1 Year

    Price history

    DateEventPrice
    5/21/2025Listing removed$2,390$1/sqft
    Source: Zillow Rentals Report a problem
    4/23/2025Price change$2,390-4%$1/sqft
    Source: Zillow Rentals Report a problem
    4/2/2025Listed for rent$2,490$1/sqft
    Source: Zillow Rentals Report a problem
    4/1/2025Listing removed$465,835$215/sqft
    Source: Unlock MLS #8591605 Report a problem
    3/2/2025Pending sale$465,835$215/sqft
    Source: Unlock MLS #8591605 Report a problem
    1/17/2025Price change$465,835+0.2%$215/sqft
    Source: Unlock MLS #8591605 Report a problem
    10/8/2024Listed for sale$464,835$215/sqft
    Source: Taylor Morrison Report a problem

    Public tax history

    Tax history is unavailable.

    Neighborhood: Sarah's Creek

    Nearby schools

    GreatSchools rating
    Get a cash offer in 3 minutes
    Find out how much your home could sell for in as little as 3 minutes with a no-obligation cash offer.
    Estimated market value
    $410,300
    Get a cash offer in 3 minutes
    Find out how much your home could sell for in as little as 3 minutes with a no-obligation cash offer.
    Estimated market value
    $410,300