Stunning remodeled 2-story in the in-demand Holdridge neighborhood. Open and spacious floor plan with high-end finishes. A major remodel opened up the spaces to offer amazing gathering and entertaining areas throughout the home.
A custom kitchen with dual islands provides ample storage and an exquisite use of space, which also opens to the light-filled living and dining rooms.
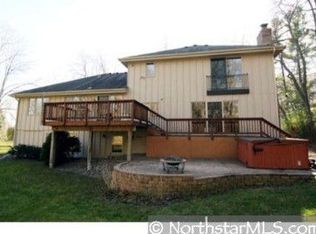
A cozy main floor family room with walk-up bar, cozy brick fireplace, which leads out to a sunroom with wrap-around deck and views of private back yard and salt water heated pool with diving board, fire-pit area, and hot tub.
Not to mention easy access in the house for guests, either through the walkout lower level or off the deck into the large mudroom and guest half bath.
With 4 bedrooms upstairs and 3 downstairs, you have ample options throughout the house to carve out a space of your own, whether for sleep, study, work, or play. The upper level is complete with a newly updated primary suite and hall bath.
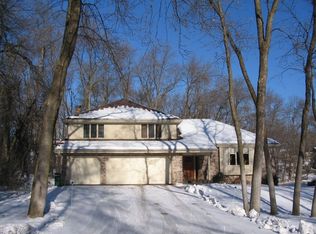
Freshly updated over the years and ready to enjoy. A paver driveway with a parking pad makes it easy to have guests or extra cars parked while still allowing for easy movement in and out of the garage spaces.
The lower level features 3 bedrooms and a recreation space that opens out to the pool area. A brand-new 16 x 12 shed is an excellent addition for storing lawn and pool items—updated siding and windows. Every inch of the house has been meticulously maintained and is ready to be passed on to the next owners.
Award-winning Wazyata school district, minutes to downtown Mpls, and drive or bike to Wayzata make this area a home that checks all the boxes!
Closed
$1,290,000
15600 White Pine Dr, Wayzata, MN 55391
7beds
4,473sqft
Single Family
Built in 1980
0.59 Acres Lot
$1,318,800 Zestimate®
$288/sqft
$7,983 Estimated rent
Home value
$1,318,800
$1.21M - $1.44M
$7,983/mo
Zestimate® history
Owner options
List your home for rent
$7,983/mo
Rent Zestimate®
Find your next renter with Zillow Rental Manager. Plus, with online applications, you can quickly screen prospective tenants – for free.
$7,983/mo
Rent Zestimate®
Refinance and save
$6,711/mo
Est. payment
Refinancing to a lower rate could help reduce your monthly payments and save thousands over the life of the loan.
$6,711/mo
Est. payment
Explore your selling options
Work with a Zillow partner agent
Leverage their expertise and Zillow's premium Showcase listings to get your home seen by more buyers.
Get startedList with your own agent
Get your home in front of millions of buyers by listing it on Zillow.
Learn how to do itSell it yourself
Take full control of how buyers see your home on Zillow by listing For Sale by Owner (FSBO).
List your homeWhat's special
Zillow last checked:
Listing updated:
Listed by:
The Exceptional Home Team 612-231-5565,
Keller Williams Premier Realty Lake Minnetonka
Bought with:
Keith Linne
Reclaim Realty LLC
Source: NorthstarMLS as distributed by MLS GRID,MLS#: 6706718
Facts & features
Interior
Bedrooms & bathrooms
- Bedrooms: 7
- Bathrooms: 4
- Full bathrooms: 1
- 3/4 bathrooms: 2
- 1/2 bathrooms: 1
Bedroom
- Level: Upper
- Area: 348 Square Feet
- Dimensions: 29x12
Bedroom 2
- Level: Upper
- Area: 143 Square Feet
- Dimensions: 13x11
Bedroom 3
- Level: Upper
- Area: 156 Square Feet
- Dimensions: 13x12
Bedroom 4
- Level: Upper
- Area: 121 Square Feet
- Dimensions: 11x11
Bedroom 5
- Level: Lower
- Area: 169 Square Feet
- Dimensions: 13x13
Bedroom 6
- Level: Lower
- Area: 169 Square Feet
- Dimensions: 13x13
Dining room
- Level: Main
- Area: 182 Square Feet
- Dimensions: 13x14
Family room
- Level: Lower
- Area: 500 Square Feet
- Dimensions: 25x20
Guest room
- Level: Lower
- Area: 168 Square Feet
- Dimensions: 12x14
Kitchen
- Level: Main
- Area: 260 Square Feet
- Dimensions: 20x13
Living room
- Level: Main
- Area: 350 Square Feet
- Dimensions: 14x25
Other
- Level: Lower
- Area: 44 Square Feet
- Dimensions: 11x4
Porch
- Level: Main
- Area: 182 Square Feet
- Dimensions: 14x13
Heating
- Forced Air
Cooling
- Central Air
Appliances
- Included: Cooktop, Dishwasher, Disposal, Double Oven, Dryer, Exhaust Fan, Gas Water Heater, Microwave, Refrigerator, Wall Oven, Washer, Water Softener Owned
- Laundry: Main Level
Features
- Basement: Drain Tiled,Egress Window(s),Finished,Sump Pump
- Number of fireplaces: 2
- Fireplace features: Amusement Room, Brick, Family Room, Gas, Wood Burning
Interior area
- Total structure area: 4,473
- Total interior livable area: 4,473 sqft
- Finished area above ground: 2,984
- Finished area below ground: 1,489
Property
Parking
- Total spaces: 2
- Parking features: Attached, Driveway - Other Surface, Garage Door Opener, Insulated Garage
- Attached garage spaces: 2
- Has uncovered spaces: Yes
Accessibility
- Accessibility features: None
Features
- Levels: Two
- Stories: 2
- Patio & porch: Composite Decking, Deck, Front Porch, Patio, Porch, Rear Porch, Side Porch, Wrap Around
- Has private pool: Yes
- Pool features: In Ground, Heated, Outdoor Pool
- Fencing: Other
Lot
- Size: 0.59 Acres
- Dimensions: s128 x 204 x 100 x 279
- Features: Tree Coverage - Medium
Details
- Additional structures: Storage Shed
- Foundation area: 1952
- Parcel number: 0411722330027
- Zoning description: Residential-Single Family
Construction
Type & style
- Home type: SingleFamily
- Property subtype: Single Family
Materials
- Roof: Age Over 8 Years,Architectural Shingle,Asphalt,Pitched
Condition
- New construction: No
- Year built: 1980
Utilities & green energy
- Electric: Circuit Breakers
- Gas: Electric, Natural Gas
- Sewer: City Sewer/Connected
- Water: City Water/Connected
Community & HOA
Community
- Subdivision: High Holdridge
HOA
- Has HOA: No
Location
- Region: Wayzata
Financial & listing details
- Price per square foot: $288/sqft
- Tax assessed value: $937,900
- Annual tax amount: $12,365
- Date on market: 4/25/2025
- Cumulative days on market: 13 days
- Road surface type: Paved
Price history
| Date | Event | Price |
|---|---|---|
| 6/17/2025 | Sold | $1,290,000-6.2%$288/sqft |
Source:  NorthstarMLS as distributed by MLS GRID #6706718 Report a problem NorthstarMLS as distributed by MLS GRID #6706718 Report a problem | ||
| 5/9/2025 | Pending sale | $1,375,000$307/sqft |
Source: NorthstarMLS as distributed by MLS GRID #6706718 Report a problem | ||
| 5/1/2025 | Price change | $1,375,000-1.8%$307/sqft |
Source: NorthstarMLS as distributed by MLS GRID #6706718 Report a problem | ||
| 4/26/2025 | Listed for sale | $1,399,900+151.2%$313/sqft |
Source: NorthstarMLS as distributed by MLS GRID #6706718 Report a problem | ||
| 5/28/2013 | Sold | $557,216$125/sqft |
Source:  Lake Superior Area Realtors as distributed by MLS GRID #2012228 Report a problem Lake Superior Area Realtors as distributed by MLS GRID #2012228 Report a problem | ||
Public tax history
| Year | Property taxes | Tax assessment |
|---|---|---|
| 2025 | $12,366 +5% | $937,900 +3% |
| 2024 | $11,778 +13.3% | $910,800 -0.3% |
| 2023 | $10,392 +16.3% | $913,900 +13% |
| 2022 | $8,936 +2.6% | $808,500 +26.2% |
| 2021 | $8,711 -1.1% | $640,800 +1.7% |
| 2020 | $8,807 +1.1% | $629,800 +2.2% |
| 2019 | $8,711 -1.1% | $616,000 +2.7% |
| 2018 | $8,807 -0.5% | $600,000 +6.2% |
| 2017 | $8,852 +9.9% | $565,200 +8% |
| 2016 | $8,052 +8.1% | $523,200 -4.6% |
| 2015 | $7,446 -7.8% | $548,200 |
| 2014 | $8,073 -22.8% | $548,200 -19.3% |
| 2013 | $10,463 +3.2% | $679,700 -0.1% |
| 2012 | $10,138 +3.3% | $680,600 -1.9% |
| 2011 | $9,819 +4.7% | $693,500 -2.3% |
| 2010 | $9,380 +4.6% | $709,700 -0.9% |
| 2009 | $8,969 +1.5% | $716,200 +2.3% |
| 2006 | $8,835 +19% | $700,100 +15% |
| 2005 | $7,426 +12.4% | $608,800 +15% |
| 2004 | $6,608 +7.7% | $529,400 +12% |
| 2002 | $6,138 -32.2% | $472,700 |
| 2001 | $9,050 | -- |
Find assessor info on the county website
Neighborhood: 55391
Nearby homes
- $873,9005 bd3 ba3.6k sqft15528 Holdridge Rd E, Wayzata, MN 55391Off Market

- $882,3004 bd3 ba2.9k sqft15522 Holdridge Dr, Wayzata, MN 55391Off Market
- $743,4004 bd4 ba3k sqft15608 White Pine Dr, Wayzata, MN 55391Off Market
- $923,8003 bd4 ba3k sqft15608 White Pne, Minnetonka, MN 55391Off Market
- $824,2001 bd2 ba3.5k sqft15601 Holdridge Rd E, Wayzata, MN 55391Off Market
- $778,9005 bd4 ba2.8k sqft1910 Smith Cir, Wayzata, MN 55391Off Market
- $762,5003 bd3 ba3.3k sqft1911 Smith Cir, Wayzata, MN 55391Sold
- $654,7004 bd3 ba1.7k sqft15515 Holdridge Rd, Wayzata, MN 55391Off Market
Nearby schools
GreatSchools rating
- 9/10Gleason Lake Elementary SchoolGrades: K-5Distance: 1.6 mi
- 9/10Wayzata West Middle SchoolGrades: 6-8Distance: 2.2 mi
- 10/10Wayzata High SchoolGrades: 9-12Distance: 5.8 mi
Get a cash offer in 3 minutes
Find out how much your home could sell for in as little as 3 minutes with a no-obligation cash offer.
Estimated market value
$1,318,800
Get a cash offer in 3 minutes
Find out how much your home could sell for in as little as 3 minutes with a no-obligation cash offer.
Estimated market value
$1,318,800
- Minnesota
- Hennepin County
- Wayzata
- 55391
- 15600 White Pine Dr
Nearby cities
Nearby zip codes
Other Wayzata Topics
