Skip main navigation
Active
  • $325,000

    15601 Devonshire Dr, Pinckney, MI 48169

    4beds
    1,344sqft
    : 
    $2,137/mo
    Get pre-qualified
    Single Family Residence
    Built in 1975
    7.12 Acres Lot
    $-- Zestimate®
    $242/sqft
    $-- HOA

    What's special

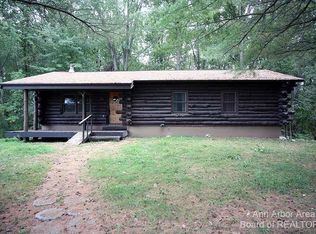
    Welcome home! Opportunity awaits on nearly 7 acres in a peaceful country setting conveniently located near downtown Pinckney and Stockbridge ! This 3-bedroom, 3-bath home offers plenty of space and potential with a functional open floor plan, finished walkout basement. The expansive property provides privacy, mature surroundings, and plenty of room to enjoy the outdoors, while a large outbuilding offers excellent space for storage, a workshop, equipment, or recreational toys. For investors and buyers looking to add value, the acreage may also offer potential for future land splits, subject to township approval and applicable requirements. Whether you're looking for a fixer-upper to make your own, an investment opportunity, or simply acreage and space at an attractive price point, this property offers possibilities that are increasingly hard to find.
    7 days
    2,925
    264

    Zillow last checked:

    Listing updated:

    Listed by:

    Mark Krysiak 248-982-3360,

    Casablanca Real Estate LLC 734-222-1010

    Source: MichRIC,MLS#: 26046043MLS Logo

      Facts & features

      Interior

      Bedrooms & bathrooms
      • Bedrooms: 4
      • Bathrooms: 3
      • Full bathrooms: 3
      • Main level bedrooms: 3
      Primary bedroom
      • Level: Main
      Primary bedroom
      • Level: Main
      Bedroom 2
      • Level: Main
      Bedroom 3
      • Level: Main
      Bedroom 4
      • Level: Main
      Primary bathroom
      • Level: Main
      Bathroom 2
      • Level: Main
      Bathroom 3
      • Level: Main
      Dining area
      • Level: Main
      Kitchen
      • Level: Main
      Laundry
      • Level: Main
      Living room
      • Level: Main
      Media room
      • Level: Basement
      Utility room
      • Level: Basement
      Heating
      • Forced Air
      Cooling
      • Central Air
      Appliances
      • Included: Dishwasher, Dryer, Microwave, Range, Refrigerator, Washer
      • Laundry: Main Level
      Features
      • Eat-in Kitchen
      • Basement: Full
      • Number of fireplaces: 1
      Interior area
      • Total structure area: 1,344
      • Total interior livable area: 1,344 sqft
      • Finished area below ground: 1,100

      Property

      Parking
      • Total spaces: 5
      • Parking features: Garage Faces Front, Detached
      • Garage spaces: 5
      Features
      • Stories: 1
      • Exterior features: Other
      Lot
      • Size: 7.12 Acres
      • Dimensions: 1020 x 405 x 918 x 306
      • Features: Wooded
      Details
      • Additional structures: Barn(s)
      • Parcel number: 1324300026
      • Zoning description: res

      Construction

      Type & style
      • Home type: SingleFamily
      • Architectural style: Ranch
      • Property subtype: Single Family Residence
      Materials
      • Vinyl Siding
      • Roof: Asphalt
      Condition
      • New construction: No
      • Year built: 1975

      Utilities & green energy

      • Sewer: Septic Tank
      • Water: Well
      • Utilities for property: Phone Connected, Natural Gas Connected, Cable Connected

      Community & HOA

      Location
      • Region: Pinckney

      Financial & listing details

      • Price per square foot: $242/sqft
      • Tax assessed value: $84,135
      • Annual tax amount: $2,257
      • Date on market: 9/3/2026
      • Listing terms: Cash,FHA,VA Loan,Conventional

        Estimated market value

        Not available

        Estimated sales range

        Not available

        Not available

        Price history

        DateEventPrice
        9/3/2026Listed for sale$325,000+184.2%$242/sqft
        Source: MichRIC #26046043 Report a problem
        12/14/2012Sold$114,350+1.8%$85/sqft
        Source: Agent Provided Report a problem
        10/2/2012Listed for sale--
        Source: Homepath Report a problem
        5/27/2012Listing removed$112,350$84/sqft
        Source: Homepath #211129111 Report a problem
        5/25/2012Listed for sale$112,350$84/sqft
        Source: Homepath #211129111 Report a problem
        1/25/2012Listing removed$112,350$84/sqft
        Source: Prudential Heritage Real Estate #211129111 Report a problem
        12/18/2011Listed for sale$112,350$84/sqft
        Source: Homepath #211129111 Report a problem

        Public tax history

        YearProperty taxesTax assessment
        2021-- --
        2020-- --
        2019$2,217 +49.1%$116,300 +9.1%
        2018$1,486 $106,600 +7.7%
        2017-- $98,950 +6.9%
        2016-- $92,550 +24.8%
        2014-- $74,130 +10.6%
        2012$3,669 $67,010 -26.8%
        2010-- $91,490 -1.8%
        2009-- $93,180 -10.6%
        2008-- $104,170
        2007$1,087 +17.9%--
        2006$922 -50.1%$110,500 +2.1%
        2005$1,847 -5.1%$108,200 +13.6%
        2003$1,946 $95,220 +0.3%
        2002-- $94,910 +6.5%
        2001$2,327 +2%$89,140 +5.6%
        2000$2,282 $84,390
        Find assessor info on the county website

        Monthly payment

        Est. payment

        Payment breakdown

        Explore the cost of this home by adjusting the details. Changes won't be saved.
        All calculations are estimates and provided by Zillow, Inc. for informational purposes only. Actual amounts may vary.
        HOA fees may include property taxes on listings classified as Co-Ops. Contact the listing agent and/or owner for fee details.
        See how much you could borrow to make a competitive offer.

        Climate risks

        Neighborhood: 48169

        Getting around

        0 / 100
        Car-Dependent
        25 / 100
        Somewhat Bikeable

        Nearby schools

        GreatSchools rating

        A local agent can set up tours, give advice and negotiate with sellers.

        Browse local experts