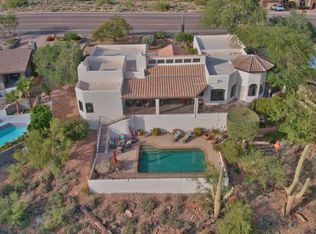
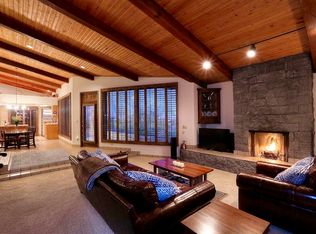
Welcome to your stunning Fountain Hills custom home!! Oriented on a 45 degree S/E facing hillside lot, this architectural masterpiece takes advantage of the lot's natural topography to showcase the utmost sensational VIEWS. This home has been purposefully constructed and designed with attention to detail and no expense spared! Enter through the custom wrought iron doors into the light and bright entryway leading to the living room, which boasts 13ft ceilings, expansive Pella wood windows and a statement wood burning fireplace. Relax and take in the amazing VIEWS throughout, while sipping fine wine and enjoying your homemade pizza straight out of the built-in pizza oven. Whether it's the peaceful early sunrise hours or the twilight colorful skies of sunset... ...this spot will make you feel like you are on top of the world. The gourmet chef's kitchen is appointed with a large island, pantry, quartz countertops, Viking oven, gas cook-top, Sub-Zero refrigerator, stainless sink, and breakfast nook overlooking the family room. Separate dining area off the kitchen to take in the majestic VIEWS for days!!! With a combination of luxury and rustic touches, the home boasts hand crafted Saltillo tile and recessed lighting throughout! Luxe primary suite with yet another balcony to take in more VIEWS, bathroom with designer finishes, vanity area, large snail shower and huge walk-in closet! And if all that wasn't enough, there is a bonus workshop with separate exterior access. This home is truly one of a kind, don't miss out!
*Bonus space (currently a workshop) in the walkout basement is a beautiful retreat with a separate entrance, A/C unit and bathroom (fully plumbed for a shower) This space has endless possibilities from an artist studio, workout room or even an in-law suite.
**Tools and equipment in workshop do not convey and are offered for sale on a separate bill of sale.**
Sold for $1,140,000
$1,140,000
15601 E EL LAGO Boulevard, Fountain Hills, AZ 85268
3beds
2baths
2,675sqft
Single Family Residence
Built in 1995
0.29 Acres Lot
$1,125,100 Zestimate®
$426/sqft
$3,373 Estimated rent
Home value
$1,125,100
$1.02M - $1.24M
$3,373/mo
Zestimate® history
Owner options
List your home for rent
$3,373/mo
Rent Zestimate®
Find your next renter with Zillow Rental Manager. Plus, with online applications, you can quickly screen prospective tenants – for free.
$3,373/mo
Rent Zestimate®
Refinance and save
$5,209/mo
Est. payment
Refinancing to a lower rate could help reduce your monthly payments and save thousands over the life of the loan.
$5,209/mo
Est. payment
Explore your selling options
Work with a Zillow partner agent
Leverage their expertise and Zillow's premium Showcase listings to get your home seen by more buyers.
Get startedList with your own agent
Get your home in front of millions of buyers by listing it on Zillow.
Learn how to do itSell it yourself
Take full control of how buyers see your home on Zillow by listing For Sale by Owner (FSBO).
List your homeWhat's special
Wood burning fireplaceSub-zero refrigeratorLarge islandRecessed lightingDesigner finishesSensational viewsExpansive pella wood windows
Zillow last checked:
Listing updated:
Listed by:
Marianna A Shone 480-330-6229,
Russ Lyon Sotheby's International Realty
Bought with:
Antonio Pellegrini, SA627046000
MCO Realty
Source: ARMLS,MLS#: 6818065
Facts & features
Interior
Bedrooms & bathrooms
- Bedrooms: 3
- Bathrooms: 2
Heating
- Electric, Propane
Cooling
- Central Air, Ceiling Fan(s), Wall/Window Unit(s)
Appliances
- Included: Gas Cooktop, Electric Cooktop, Water Purifier
Features
- Eat-in Kitchen, Breakfast Bar, Central Vacuum, Kitchen Island, Pantry
- Flooring: Carpet, Tile
- Windows: Low Emissivity Windows, Double Pane Windows, Mechanical Sun Shds, Wood Frames
- Has basement: No
Interior area
- Total structure area: 2,675
- Total interior livable area: 2,675 sqft
Property
Parking
- Total spaces: 5.5
- Parking features: Garage Door Opener, Circular Driveway, Over Height Garage, Storage, Golf Cart Garage
- Garage spaces: 2.5
- Uncovered spaces: 3
Features
- Stories: 2
- Patio & porch: Patio
- Pool features: None
- Spa features: None
- Fencing: None
Lot
- Size: 0.29 Acres
- Features: Sprinklers In Front, Desert Front, Natural Desert Back, Gravel/Stone Front, Gravel/Stone Back
Details
- Additional structures: Guest House
- Parcel number: 17616645
Construction
Type & style
- Home type: SingleFamily
- Architectural style: Territorial/Santa Fe
- Property subtype: Single Family Residence
Materials
- Stucco, Steel Frame, Painted, Block
- Roof: Tile,Foam
Condition
- Year built: 1995
Utilities & green energy
- Sewer: Public Sewer
- Water: Pvt Water Company
- Utilities for property: Propane
Community & HOA
Community
- Subdivision: FOUNTAIN HILLS AZ 602D
HOA
- Has HOA: No
- Services included: No Fees
Location
- Region: Fountain Hills
Financial & listing details
- Price per square foot: $426/sqft
- Tax assessed value: $606,800
- Annual tax amount: $2,310
- Date on market: 2/11/2025
- Cumulative days on market: 51 days
- Listing terms: Cash,Conventional,VA Loan
- Ownership: Fee Simple
Price history
| Date | Event | Price |
|---|---|---|
| 4/29/2025 | Sold | $1,140,000-5%$426/sqft |
Source:  ARMLS #6818065 Report a problem ARMLS #6818065 Report a problem | ||
| 4/3/2025 | Pending sale | $1,200,000$449/sqft |
Source: ARMLS #6818065 Report a problem | ||
| 3/7/2025 | Price change | $1,200,000-4%$449/sqft |
Source: ARMLS #6818065 Report a problem | ||
| 2/11/2025 | Listed for sale | $1,250,000$467/sqft |
Source: ARMLS #6818065 Report a problem | ||
Public tax history
| Year | Property taxes | Tax assessment |
|---|---|---|
| 2025 | $2,061 +15.1% | $60,680 -7.9% |
| 2024 | $1,790 +3.6% | $65,910 +57.5% |
| 2023 | $1,728 -19.3% | $41,860 -1% |
| 2022 | $2,142 -8.3% | $42,270 +6.6% |
| 2021 | $2,336 -2.4% | $39,670 +4% |
| 2020 | $2,393 -18.9% | $38,150 +4.5% |
| 2019 | $2,950 +23.8% | $36,500 +3.2% |
| 2018 | $2,382 +4.2% | $35,370 +2.2% |
| 2017 | $2,286 +8.1% | $34,600 -0.2% |
| 2016 | $2,114 +11.3% | $34,670 +5.7% |
| 2015 | $1,899 | $32,800 +17.9% |
| 2014 | -- | $27,820 +13.4% |
| 2013 | -- | $24,530 |
| 2012 | -- | $24,530 -14.4% |
| 2011 | -- | $28,660 -17.4% |
| 2010 | -- | $34,710 -14% |
| 2009 | -- | $40,350 -10.2% |
| 2008 | -- | $44,950 +5.8% |
| 2007 | -- | $42,500 +67% |
| 2006 | -- | $25,450 |
| 2005 | -- | $25,450 +8.3% |
| 2004 | -- | $23,500 |
| 2003 | -- | $23,500 +19.9% |
| 2002 | -- | $19,600 |
Find assessor info on the county website
Neighborhood: 85268
Nearby homes
- $860,700-- bd2 ba2.2k sqft15609 E El Lago Blvd, Fountain Hills, AZ 85268Off Market
- $964,7003 bd3 ba2.6k sqft15541 E El Lago Blvd, Fountain Hills, AZ 85268Off Market
- $712,000-- bd2 ba2.2k sqft15617 E El Lago Blvd, Fountain Hills, AZ 85268Off Market
- $898,1003 bd3 ba2.2k sqft15533 E El Lago Blvd, Fountain Hills, AZ 85268Off Market
- $1,050,0004 bd3 ba2.4k sqft15602 E El Lago Blvd, Fountain Hills, AZ 85268Sold
- $916,900-- bd3 ba3.8k sqft15610 E El Lago Blvd, Fountain Hills, AZ 85268Off Market
- $710,0003 bd2 ba2.2k sqft15625 E El Lago Blvd, Fountain Hills, AZ 85268Off Market
- $654,4003 bd3 ba2.6k sqft15525 E El Lago Blvd, Fountain Hills, AZ 85268Off Market
Nearby schools
GreatSchools rating
- 6/10Fountain Hills Middle SchoolGrades: 4-8Distance: 2.1 mi
- 5/10Fountain Hills High SchoolGrades: 9-12Distance: 1 mi
- 5/10McDowell Mountain Elementary SchoolGrades: PK-5Distance: 2.1 mi
Schools provided by the listing agent
- Elementary: McDowell Mountain Elementary School
- Middle: Fountain Hills Middle School
- High: Fountain Hills High School
- District: Fountain Hills Unified District
Source: ARMLS. This data may not be complete. We recommend contacting the local school district to confirm school assignments for this home.
Get a cash offer in 3 minutes
Find out how much your home could sell for in as little as 3 minutes with a no-obligation cash offer.
Estimated market value
$1,125,100
Get a cash offer in 3 minutes
Find out how much your home could sell for in as little as 3 minutes with a no-obligation cash offer.
Estimated market value
$1,125,100
- Arizona
- Maricopa County
- Fountain Hills
- 85268
- 15601 E EL LAGO Boulevard
Nearby cities
Nearby neighborhoods
Nearby zip codes
Other Fountain Hills Topics
