Skip main navigation
Closed
  • $375,000

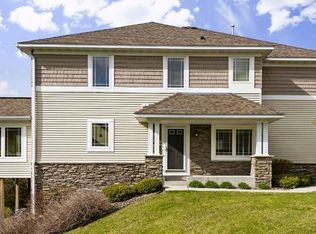
    15601 Lilac Dr, Eden Prairie, MN 55347

    3beds
    2,121sqft
    Townhouse Side x Side
    Built in 2005
    2,613 Square Feet Lot
    $375,600 Zestimate®
    $177/sqft
    $2,734 Estimated rent

    Home value

    $375,600

    $346,000 - $409,000

    $2,734/mo

    Zestimate® history
    Loading
    Loading...

    Owner options

    List your home for rent

    $2,734/mo

    Rent Zestimate®

    Find your next renter with Zillow Rental Manager. Plus, with online applications, you can quickly screen prospective tenants – for free.

    Learn more

    $2,734/mo

    Rent Zestimate®

    Refinance and save

    $2,794/mo

    Est. payment

    Refinancing to a lower rate could help reduce your monthly payments and save thousands over the life of the loan.

    See today's rates

    $2,794/mo

    Est. payment

    Explore your selling options

    Work with a Zillow partner agent

    Leverage their expertise and Zillow's premium Showcase listings to get your home seen by more buyers.

    Get started

    List with your own agent

    Get your home in front of millions of buyers by listing it on Zillow.

    Learn how to do it

    Sell it yourself

    Take full control of how buyers see your home on Zillow by listing For Sale by Owner (FSBO).

    List your home

    What's special

    Turn-key townhome with unbeatable views of the bluffs and surrounding nature — homes like this don’t come around often. Step into a grand two-story foyer with an open staircase that sets the tone for the rest of the home. Soaring vaulted ceilings and oversized windows fill the space with natural light from every angle. The main level living room features wide-plank luxury vinyl flooring, a cozy gas fireplace, and peaceful views out to the trees. The kitchen is equally impressive with maple cabinetry, solid surface countertops, plenty of prep space, a floor-to-ceiling pantry, and — once again — gorgeous nature views. Upstairs you’ll find three bedrooms and the convenience of upper-level laundry. The spacious primary suite includes a walk-in closet and a private full bath with dual vanities, a soaking tub, and separate shower. The walk-out lower level offers a generous family room, built-in wet bar with upper and lower cabinets, full bathroom, and plenty of storage. Step outside onto the main floor deck and soak in the views — no neighbors behind, just natural beauty and open skies. Ceramic tile floors throughout the foyer, kitchen, and dining areas add style and durability. Enjoy the perks of a well-maintained community with a private pool and park just steps away.

    Zillow last checked:

    Listing updated:

    Listed by:

    Demyan Trofimovich 651-767-2462,

    eXp Realty

    Bought with:

    Angie Nguyen - Highpoint Real Estate Group

    Keller Williams Realty Integrity

    Source: NorthstarMLS as distributed by MLS GRID,MLS#: 6757310MLS Logo

    Facts & features

    Interior

    Bedrooms & bathrooms
    • Bedrooms: 3
    • Bathrooms: 4
    • Full bathrooms: 3
    • 1/2 bathrooms: 1
    Bedroom
    • Level: Upper
    Bedroom 2
    • Level: Upper
    Bedroom 3
    • Level: Upper
    Deck
    • Level: Main
    • Area: 120 Square Feet
    • Dimensions: 12x10
    Family room
    • Level: Lower
    Foyer
    • Level: Main
    • Area: 28 Square Feet
    • Dimensions: 7x4
    Informal dining room
    • Level: Main
    • Area: 72 Square Feet
    • Dimensions: 9x8
    Kitchen
    • Level: Main
    Living room
    • Level: Main
    Heating
    • Forced Air
    Cooling
    • Central Air
    Appliances
    • Included: Dishwasher, Disposal, Dryer, Microwave, Range, Refrigerator, Washer
    Features
    • Basement: Daylight,Drain Tiled,Finished,Sump Pump,Walk-Out Access
    • Number of fireplaces: 1
    • Fireplace features: Gas, Living Room
    Interior area
    • Total structure area: 2,121
    • Total interior livable area: 2,121 sqft
    • Finished area above ground: 1,628
    • Finished area below ground: 493

    Property

    Parking
    • Total spaces: 2
    • Parking features: Attached, Asphalt, Garage Door Opener
    • Attached garage spaces: 2
    • Has uncovered spaces: Yes
    Accessibility
    • Accessibility features: None
    Features
    • Levels: Two
    • Stories: 2
    • Pool features: Shared
    Lot
    • Size: 2,613 Square Feet
    Details
    • Foundation area: 680
    • Parcel number: 2811622320051
    • Zoning description: Residential-Single Family

    Construction

    Type & style
    • Home type: Townhouse
    • Property subtype: Townhouse Side x Side
    • Attached to another structure: Yes
    Materials
    • Roof: Asphalt
    Condition
    • New construction: No
    • Year built: 2005

    Utilities & green energy

    • Gas: Natural Gas
    • Sewer: City Sewer/Connected
    • Water: City Water/Connected

    Community & HOA

    Community
    • Subdivision: Eagle Ridge At Hennepin Villag
    HOA
    • Has HOA: Yes
    • Services included: Hazard Insurance, Maintenance Grounds, Professional Mgmt, Sanitation, Shared Amenities
    • HOA fee: $438 monthly
    • HOA name: Community Association Group, Inc
    • HOA phone: 651-882-0400
    Location
    • Region: Eden Prairie

    Financial & listing details

    • Price per square foot: $177/sqft
    • Tax assessed value: $397,000
    • Annual tax amount: $4,622
    • Date on market: 7/18/2025
    • Cumulative days on market: 97 days
    • Road surface type: Paved

    Price history

    DateEventPrice
    11/9/2025Listing removed$2,700$1/sqft
    Source: Zillow Rentals Report a problem
    10/3/2025Listed for rent$2,700$1/sqft
    Source: Zillow Rentals Report a problem
    9/8/2025Sold$375,000-1.3%$177/sqft
    Source: NorthstarMLS as distributed by MLS GRID #6757310 Report a problem
    8/20/2025Pending sale$380,000$179/sqft
    Source: NorthstarMLS as distributed by MLS GRID #6757310 Report a problem
    8/7/2025Price change$380,000-2.6%$179/sqft
    Source: NorthstarMLS as distributed by MLS GRID #6757310 Report a problem
    7/18/2025Listed for sale$390,000-2.5%$184/sqft
    Source: NorthstarMLS as distributed by MLS GRID #6757310 Report a problem
    7/17/2025Listing removed$400,000$189/sqft
    Source: NorthstarMLS as distributed by MLS GRID #6710825 Report a problem
    6/19/2025Price change$400,000-2.4%$189/sqft
    Source: NorthstarMLS as distributed by MLS GRID #6710825 Report a problem
    5/30/2025Price change$410,000-2.4%$193/sqft
    Source: NorthstarMLS as distributed by MLS GRID #6710825 Report a problem
    5/15/2025Listed for sale$420,000+29.2%$198/sqft
    Source: NorthstarMLS as distributed by MLS GRID #6710825 Report a problem
    9/30/2020Sold$325,000-1.5%$153/sqft
    Source: NorthstarMLS as distributed by MLS GRID #5614418 Report a problem
    8/18/2020Price change$329,900-1.5%$156/sqft
    Source: Luke Team Real Estate #5614418 Report a problem
    8/7/2020Price change$334,900-2.9%$158/sqft
    Source: Luke Team Real Estate #5614418 Report a problem
    7/11/2020Listed for sale$344,900+6.1%$163/sqft
    Source: Luke Team Real Estate #5614418 Report a problem
    1/26/2018Sold$325,000-3%$153/sqft
    Source: NorthstarMLS as distributed by MLS GRID #4891957 Report a problem
    1/2/2018Pending sale$335,000$158/sqft
    Source: Edina Realty, Inc., a Berkshire Hathaway affiliate #4891957 Report a problem
    12/14/2017Price change$335,000-2.9%$158/sqft
    Source: Edina Realty, Inc., a Berkshire Hathaway affiliate #4891957 Report a problem
    11/16/2017Listed for sale$345,000+1.3%$163/sqft
    Source: Edina Realty, Inc., a Berkshire Hathaway affiliate #4891957 Report a problem
    2/6/2006Sold$340,409$160/sqft
    Source: Public Record Report a problem

    Public tax history

    YearProperty taxesTax assessment
    2025$4,590 -0.7%$397,000 +1%
    2024$4,622 -0.7%$393,100 -4%
    2023$4,656 +9.4%$409,400 +0%
    2022$4,255 +5.1%$409,300 +16.8%
    2021$4,049 -3.3%$350,400 +4%
    2020$4,186 +3.4%$337,000
    2019$4,049 -3.3%$337,000 +8.1%
    2018$4,186 +12.1%$311,800 +10.2%
    2017$3,736 +2.9%$283,000 +7%
    2016$3,629 +6.9%$264,600 +11.9%
    2015$3,396 +9.1%$236,400 +4%
    2014$3,114 +0.5%$227,400 -1.8%
    2013$3,099 -0.8%$231,500 -3%
    2012$3,124 -3%$238,600 -5%
    2011$3,222 -4.6%$251,100 -10.9%
    2010$3,379 -6.3%$281,700 -10%
    2009$3,606 +264.9%$313,000 +365.1%
    2006$988 +35.3%$67,300 +36%
    2005$730 +20.1%$49,500 +390.1%
    2004$608 $10,100
    Find assessor info on the county website

    Neighborhood: 55347

    Nearby schools

    GreatSchools rating
    Get a cash offer in 3 minutes
    Find out how much your home could sell for in as little as 3 minutes with a no-obligation cash offer.
    Estimated market value
    $375,600
    Get a cash offer in 3 minutes
    Find out how much your home could sell for in as little as 3 minutes with a no-obligation cash offer.
    Estimated market value
    $375,600