Skip main navigation
Sold
  • Price Unknown

    15601 Maple St, Overland Park, KS 66223

    5beds
    2,726sqft
    Single Family Residence
    Built in 1989
    0.31 Acres Lot
    $534,100 Zestimate®
    $--/sqft
    $3,744 Estimated rent

    Home value

    $534,100

    $497,000 - $577,000

    $3,744/mo

    Zestimate® history
    Loading
    Loading...

    Owner options

    List your home for rent

    $3,744/mo

    Rent Zestimate®

    Find your next renter with Zillow Rental Manager. Plus, with online applications, you can quickly screen prospective tenants – for free.

    Learn more

    $3,744/mo

    Rent Zestimate®

    Refinance and save

    $525/mo

    Est. payment

    Refinancing to a lower rate could help reduce your monthly payments and save thousands over the life of the loan.

    See today's rates

    $525/mo

    Est. payment

    Explore your selling options

    Work with a Zillow partner agent

    Leverage their expertise and Zillow's premium Showcase listings to get your home seen by more buyers.

    Get started

    List with your own agent

    Get your home in front of millions of buyers by listing it on Zillow.

    Learn how to do it

    Sell it yourself

    Take full control of how buyers see your home on Zillow by listing For Sale by Owner (FSBO).

    List your home

    What's special

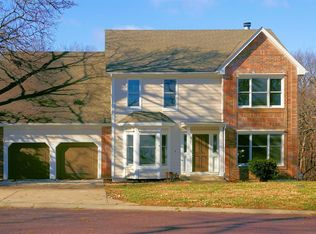
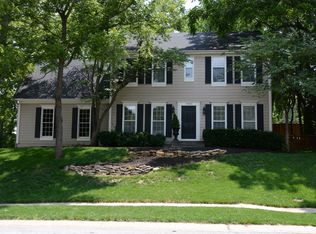
    Don’t miss this incredible opportunity to own a sought-after 1.5-story floor plan in one of Overland Park’s most desirable neighborhoods. This home is loaded with value and features fresh new exterior paint, an updated kitchen, and a fantastic layout that works for any lifestyle. The main-level primary suite is a true retreat, offering a spa-like bathroom with a walk-in shower, free-standing soaking tub, and a spacious walk-in closet. Upstairs, you'll find nicely sized secondary bedrooms, while the finished walk-out lower level includes a 5th bedroom, full bath, and generous living space—plus ample storage or workshop potential. Enjoy the outdoors on the low-maintenance composite deck with composite railing, overlooking a private backyard. Additional highlights include a newer HVAC system and water heater, both under 5 years old, offering peace of mind for the next homeowner. This one checks all the boxes and is near many shopping options, dining, and parks!

    Zillow last checked:

    Listing updated:

    Listed by:

    Majid Ghavami 913-980-2434,

    ReeceNichols- Leawood Town Center,

    Rob Ellerman Team 816-304-4434,

    ReeceNichols - Lees Summit

    Bought with:

    James Pedram, SP00230891

    KW Diamond Partners

    Source: Heartland MLS as distributed by MLS GRID,MLS#: 2537231MLS Logo

    Facts & features

    Interior

    Bedrooms & bathrooms
    • Bedrooms: 5
    • Bathrooms: 4
    • Full bathrooms: 3
    • 1/2 bathrooms: 1
    Primary bedroom
    • Features: Carpet, Ceiling Fan(s)
    • Level: First
    • Dimensions: 15 x 15
    Bedroom 2
    • Features: Carpet, Ceiling Fan(s)
    • Level: Second
    • Dimensions: 14 x 11
    Bedroom 3
    • Features: Built-in Features, Carpet
    • Level: Second
    • Dimensions: 14 x 10
    Bedroom 4
    • Features: Carpet, Ceiling Fan(s), Walk-In Closet(s)
    • Level: Second
    • Dimensions: 17 x 12
    Bedroom 5
    • Features: Carpet
    • Level: Lower
    • Dimensions: 17 x 9
    Primary bathroom
    • Features: Double Vanity, Luxury Vinyl, Separate Shower And Tub, Walk-In Closet(s)
    • Level: First
    • Dimensions: 10 x 9
    Bathroom 3
    • Features: Shower Only
    • Level: Lower
    • Dimensions: 7 x 6
    Bathroom 4
    • Features: Ceramic Tiles, Double Vanity, Shower Over Tub
    • Level: Second
    • Dimensions: 8 x 5
    Dining room
    • Features: Carpet
    • Level: First
    • Dimensions: 14 x 11
    Family room
    • Features: Carpet
    • Level: Lower
    • Dimensions: 18 x 17
    Half bath
    • Features: Wood Floor
    • Level: First
    • Dimensions: 5 x 5
    Kitchen
    • Features: Ceiling Fan(s), Fireplace, Granite Counters, Wood Floor
    • Level: First
    • Dimensions: 18 x 17
    Laundry
    • Features: Built-in Features, Wood Floor
    • Level: First
    • Dimensions: 5 x 5
    Living room
    • Features: Carpet, Ceiling Fan(s), Fireplace
    • Level: First
    • Dimensions: 17 x 17
    Heating
    • Forced Air
    Cooling
    • Electric
    Appliances
    • Included: Dishwasher, Disposal, Microwave, Refrigerator, Gas Range
    • Laundry: Main Level
    Features
    • Ceiling Fan(s), Pantry, Vaulted Ceiling(s), Walk-In Closet(s)
    • Flooring: Carpet, Luxury Vinyl, Tile, Wood
    • Basement: Basement BR,Concrete,Finished,Walk-Out Access
    • Number of fireplaces: 1
    • Fireplace features: Kitchen, Living Room, See Through
    Interior area
    • Total structure area: 2,726
    • Total interior livable area: 2,726 sqft
    • Finished area above ground: 2,226
    • Finished area below ground: 500

    Property

    Parking
    • Total spaces: 2
    • Parking features: Attached, Garage Faces Front
    • Attached garage spaces: 2
    Features
    • Patio & porch: Deck
    Lot
    • Size: 0.31 Acres
    • Features: Cul-De-Sac
    Details
    • Parcel number: NP14000002 0018

    Construction

    Type & style
    • Home type: SingleFamily
    • Architectural style: Traditional
    • Property subtype: Single Family Residence
    Materials
    • Frame
    • Roof: Composition
    Condition
    • Year built: 1989

    Utilities & green energy

    • Sewer: Public Sewer
    • Water: Public

    Community & HOA

    Community
    • Security: Smoke Detector(s)
    • Subdivision: Creekside
    HOA
    • Has HOA: Yes
    • HOA fee: $525 annually
    • HOA name: Creekside Homeowners Association
    Location
    • Region: Overland Park

    Financial & listing details

    • Tax assessed value: $340,400
    • Annual tax amount: $4,069
    • Date on market: 4/9/2025
    • Listing terms: Cash,Conventional,FHA,VA Loan
    • Exclusions: See Disclosure
    • Ownership: Private
    • Road surface type: Paved

    Price history

    DateEventPrice
    8/26/2026Listing removed$3,795$1/sqft
    Source: Zillow Rentals Report a problem
    8/10/2026Price change$3,795-3.9%$1/sqft
    Source: Zillow Rentals Report a problem
    7/6/2026Price change$3,950-1.1%$1/sqft
    Source: Zillow Rentals Report a problem
    6/19/2026Listed for rent$3,995+6.5%$1/sqft
    Source: Zillow Rentals Report a problem
    6/6/2025Listing removed$3,750$1/sqft
    Source: Zillow Rentals Report a problem
    5/31/2025Price change$3,750-1.3%$1/sqft
    Source: Zillow Rentals Report a problem
    5/13/2025Listed for rent$3,800$1/sqft
    Source: Zillow Rentals Report a problem
    5/8/2025Sold--
    Source: Heartland MLS as distributed by MLS GRID #2537231 Report a problem
    4/12/2025Pending sale$500,000$183/sqft
    Source: Heartland MLS as distributed by MLS GRID #2537231 Report a problem
    4/9/2025Listed for sale$500,000+212.7%$183/sqft
    Source: Heartland MLS as distributed by MLS GRID #2537231 Report a problem
    3/1/2010Listing removed$159,900$59/sqft
    Source: RE/MAX RESULTS #1642223 Report a problem
    2/13/2010Listed for sale$159,900$59/sqft
    Source: RE/MAX RESULTS #1642223 Report a problem
    11/19/2009Sold--
    Source: Public Record Report a problem

    Public tax history

    YearProperty taxesTax assessment
    2025$3,958 -2.7%$39,146 -2.4%
    2024$4,069 +3.1%$40,100 +5.4%
    2023$3,946 +6.3%$38,053 +8.2%
    2022$3,711 $35,155 +12.3%
    2021-- $31,291 +2.4%
    2020$3,433 $30,556 +5.7%
    2019-- $28,900 +12.4%
    2018-- $25,703 +8.2%
    2017$2,827 +7.1%$23,748 +7.1%
    2016$2,641 +4.6%$22,172 +4.9%
    2015$2,525 +5.2%$21,137 +0.4%
    2013$2,400 -4.3%$21,045
    2012$2,508 +1166.3%$21,045 +20.5%
    2010$198 -92.6%$17,469 -29.6%
    2009$2,662 -2.8%$24,817 -1.2%
    2008$2,740 -2.9%$25,106 -5.3%
    2007$2,821 +3.9%$26,508 +0.7%
    2006$2,715 $26,335 +4.9%
    2005-- $25,093
    Find assessor info on the county website

    Neighborhood: 66223

    Nearby schools

    GreatSchools rating
    Schools provided by the listing agent
    • Elementary: Stanley
    • Middle: Blue Valley
    • High: Blue Valley

    Source: Heartland MLS as distributed by MLS GRID. This data may not be complete. We recommend contacting the local school district to confirm school assignments for this home.

    Get a cash offer in 3 minutes
    Find out how much your home could sell for in as little as 3 minutes with a no-obligation cash offer.
    Estimated market value
    $534,100
    Get a cash offer in 3 minutes
    Find out how much your home could sell for in as little as 3 minutes with a no-obligation cash offer.
    Estimated market value
    $534,100