Skip main navigation
Off market
  • $736,700

    15601 N 8th St, Phoenix, AZ 85022

    3beds
    3baths
    2,704sqft
    SingleFamily
    Built in 1987
    10,454 Square Feet Lot
    $736,700 Zestimate®
    $272/sqft
    $3,718 Estimated rent

    Home value

    $736,700

    $692,000 - $781,000

    $3,718/mo

    Zestimate® history
    Loading
    Loading...

    Owner options

    List your home for rent

    $3,718/mo

    Rent Zestimate®

    Find your next renter with Zillow Rental Manager. Plus, with online applications, you can quickly screen prospective tenants – for free.

    Learn more

    $3,718/mo

    Rent Zestimate®

    Refinance and save

    $4,158/mo

    Est. payment

    Refinancing to a lower rate could help reduce your monthly payments and save thousands over the life of the loan.

    See today's rates

    $4,158/mo

    Est. payment

    Explore your selling options

    Work with a Zillow partner agent

    Leverage their expertise and Zillow's premium Showcase listings to get your home seen by more buyers.

    Get started

    List with your own agent

    Get your home in front of millions of buyers by listing it on Zillow.

    Learn how to do it

    Sell it yourself

    Take full control of how buyers see your home on Zillow by listing For Sale by Owner (FSBO).

    List your home

    What's special

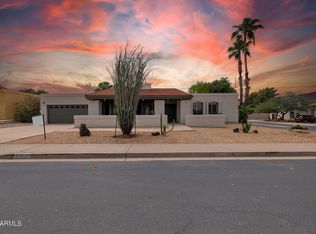
    Located in the highly desirable community of Moon Valley in North Phx, this well-maintained home is the entertainer's dream. Enjoy the private oasis around the pool, spa and gazebo-covered BBQ. On cold winter nights, warm your bones next to the homey brick wood-burning fireplace in the family room or the master bedroom. Newer AC and water heater and roof has been serviced. Newer insulated garage door and upgraded windows too! Office has shelving and in-ground safe inside closet . Second upstair bathroom has a laundry shoot into ground level laundry. E/W facing and located on a cul-e-sac and large corner lot. Exceptional shopping nearby and lots of mountain trails as well as the famous 5 mile jogging loop around the Moon Valley Country Club. Must see this jewel of a home. No HOA!

    This property is off market, which means it's not currently listed for sale or rent on Zillow. This may be different from what's available on other websites or public sources.

    Facts & features

    Interior

    Bedrooms & bathrooms
    • Bedrooms: 3
    • Bathrooms: 3
    Heating
    • Other, Electric
    Cooling
    • Refrigerator
    Appliances
    • Included: Dishwasher, Microwave, Range / Oven, Refrigerator
    • Laundry: Inside Laundry, Other (See Remarks), Wshr/Dry HookUp Only
    Features
    • Flooring: Tile, Carpet
    • Has fireplace: Yes
    Interior area
    • Total interior livable area: 2,704 sqft

    Property

    Parking
    • Total spaces: 4
    • Parking features: Garage - Attached
    Features
    • Exterior features: Stucco
    • Fencing: Block
    Lot
    • Size: 10,454 sqft
    Details
    • Parcel number: 21417167

    Construction

    Type & style
    • Home type: SingleFamily
    Materials
    • Roof: Other
    Condition
    • Year built: 1987

    Utilities & green energy

    • Sewer: Sewer - Public
    • Utilities for property: APS

    Community & neighborhood

    Location
    • Region: Phoenix

    Other

    Other facts
    • Ownership: Fee Simple
    • Additional Bedroom: Mstr Bdr Walkin Clst, Separate Bdrm Exit
    • Architecture: Santa Barbara/Tuscan
    • Cooling: Refrigeration, ENERGY STAR Qualified Equipment
    • Dining Area: Breakfast Room, Dining in FR, Dining in LR/GR, Eat-in Kitchen, Formal
    • Exterior Features: Balcony/Deck(s), Gazebo/Ramada, Patio, Storage Shed(s), Built-in BBQ
    • Features: Drink Wtr Filter Sys, Intercom, Central Vacuum, Skylight(s), Vaulted Ceiling(s), Wet Bar(s), Water Softener Owned
    • Fireplace: 2 Fireplace, Fireplace Family Rm, Fireplace Master Bdr
    • Heating: Electric Heat
    • Kitchen Features: Dishwasher, Disposal, Refrigerator, Pantry, Granite Countertops, Built-in Microwave, Range/Oven Elec, Cook Top Elec
    • Master Bathroom: Double Sinks, Full Bth Master Bdrm, Separate Shwr & Tub, Tub with Jets
    • Other Rooms: Family Room, Great Room
    • Parking: Attch'd Gar Cabinets, Electric Door Opener, Unassigned Parking, RV Parking, Dir Entry frm Garage
    • Pool - Private: Pool - Private, Diving Pool
    • Property Description: Corner Lot, Cul-De-Sac Lot
    • Roofing: Comp Shingle, Tile
    • Sewer: Sewer - Public
    • Spa: Spa - Private
    • Utilities: APS
    • Water: City Water
    • Unit Style: Two Levels
    • Source of SqFt: County Assessor
    • Laundry: Inside Laundry, Other (See Remarks), Wshr/Dry HookUp Only
    • Construction: Frame - Wood
    • Const - Finish: Stucco, Painted
    • Association Fee Incl: No Fees
    • Technology: Cable TV Avail, Security Sys Owned, Pre-Wire Sat Dish, Sat Dish TV Lsd, Sat Dish Intrnt Ownd
    • Flooring: Carpet, Tile
    • Fencing: Block
    • Source Apx Lot SqFt: County Assessor
    • Accessibility Feat.: Bath Grab Bars, Bath Lever Faucets
    • Landscaping: Desert Front, Yrd Wtring Sys Front, Dirt Back, Gravel/Stone Front, Auto Timer H2O Front, Gravel/Stone Back
    • Tax Municipality: Phoenix
    • Exterior Stories: 2
    • New Financing: Cash, Conventional
    • Dwelling Styles: Detached
    • Separate Den/Office: Sep Den/Office Y/N: Y
    • Master Bedroom: Upstairs
    • High School: North Canyon High School
    • Windows: Dual Pane, Sunscreen(s), Low-E, Energy Star
    • Plumbing: Engy Star Ht Wtr Htr, Electric Hot Wtr Htr
    • Pool: Private Only
    • Tax Year: 2020
    • Ownership: Fee Simple

    Price history

    DateEventPrice
    1/7/2021Sold$522,000-0.6%$193/sqft
    Source: ARMLS #6165149 Report a problem
    11/29/2020Pending sale$525,000$194/sqft
    Source: HomeSmart #6165149 Report a problem
    11/26/2020Listed for sale$525,000-4.5%$194/sqft
    Source: HomeSmart #6165149 Report a problem
    4/15/2006Sold$550,000$203/sqft
    Source: ARMLS #2379780 Report a problem

    Public tax history

    YearProperty taxesTax assessment
    2025$3,522 +3.1%$55,820 -7.9%
    2024$3,416 +2.4%$60,620 +62.8%
    2023$3,335 -0.8%$37,247 -6.4%
    2022$3,362 +2.1%$39,810 +3%
    2021$3,293 -0.4%$38,660 +6.2%
    2020$3,308 +3.8%$36,400 +5.9%
    2019$3,187 $34,360 -0.7%
    2018$3,187 +4.7%$34,600 +8.6%
    2017$3,044 +9.5%$31,860 +10.4%
    2016$2,779 +7.4%$28,860 +1.5%
    2015$2,587 $28,420 +18.4%
    2014-- $24,010 +8.8%
    2013-- $22,070 -9.5%
    2012-- $24,400 -8.6%
    2011-- $26,710 -11.4%
    2010-- $30,150 -16.1%
    2009-- $35,920 -15.9%
    2008-- $42,700 +14.3%
    2007-- $37,350 +53.1%
    2006-- $24,400
    2005-- $24,400 +8.4%
    2004-- $22,500
    2003-- $22,500 +16.6%
    2002-- $19,300

    Find assessor info on the county website

    Neighborhood: North Mountain

    Nearby schools

    GreatSchools rating
    Schools provided by the listing agent
    • Elementary: Hidden Hills Elementary School
    • Middle: Greenway Middle School
    • High: North Canyon High School
    • District: Paradise Valley Unified District (069)

    Source: The MLS. This data may not be complete. We recommend contacting the local school district to confirm school assignments for this home.

    Get a cash offer in 3 minutes
    Find out how much your home could sell for in as little as 3 minutes with a no-obligation cash offer.
    Estimated market value
    $736,700
    Get a cash offer in 3 minutes
    Find out how much your home could sell for in as little as 3 minutes with a no-obligation cash offer.
    Estimated market value
    $736,700