tunning 5-bedroom, 3-bathroom home spanning approximately 3,300 sq ft, located on a spacious 1/3-acre cul-de-sac lot in NW Austin! The expansive lot offers plenty of space for outdoor activities or a future pool—check out the VIRTUAL pool photos for inspiration. The convenient floorplan includes a main-level bedroom and full bath, ideal for guests or multigenerational living. Built by Wilshire, this home is filled with exceptional architectural features like arched windows, a grand foyer, tray and angled ceilings, and a mezzanine balcony off the loft, creating a visually striking interior. The entertainer’s kitchen is a dream with two breakfast bars, abundant counter space, and ample cabinetry. The remodeled primary bath offers a spa-like retreat, and your guests will also appreciate the updated bathrooms. Updates abound, including recessed lighting, fresh interior paint, newly installed carpet, wood flooring, granite countertops, all roof shingles replaced within the last year, Hardi plank siding and more! Located in the highly regarded Round Rock ISD, with elementary and middle schools less than a mile away. Amazing community amenities include the nearby Brushy Creek Community Center, HOA parks, walking trails, disc golf and pools. Conveniently situated within 2 miles of HEB grocery, coffee shops, and restaurants, with easy access to major roads like I-35, Mopac, 183, and Parmer. Plus, Brushy Creek Regional Trail, downtown Round Rock, Round Rock Medical Center, Dell Children’s and Texas Children’s hospitals, and Lakeline Mall are all within a 10-minute drive!
Closed
Price Unknown
15601 Poynette Pl, Austin, TX 78717
5beds
3,314sqft
Single Family Residence
Built in 1994
0.32 Acres Lot
$604,600 Zestimate®
$--/sqft
$2,770 Estimated rent
Home value
$604,600
$562,000 - $647,000
$2,770/mo
Zestimate® history
Owner options
List your home for rent
$2,770/mo
Rent Zestimate®
Find your next renter with Zillow Rental Manager. Plus, with online applications, you can quickly screen prospective tenants – for free.
$2,770/mo
Rent Zestimate®
Refinance and save
$180/mo
Est. payment
Refinancing to a lower rate could help reduce your monthly payments and save thousands over the life of the loan.
$180/mo
Est. payment
Explore your selling options
Work with a Zillow partner agent
Leverage their expertise and Zillow's premium Showcase listings to get your home seen by more buyers.
Get startedList with your own agent
Get your home in front of millions of buyers by listing it on Zillow.
Learn how to do itSell it yourself
Take full control of how buyers see your home on Zillow by listing For Sale by Owner (FSBO).
List your homeWhat's special
Future poolMezzanine balconyNewly installed carpetUpdated bathroomsWood flooringFresh interior paintRecessed lighting
Zillow last checked:
Listing updated:
Listed by:
Laurie Flood 512-346-3550,
Keller Williams Realty NW
Bought with:
NON-MEMBER AGENT TEAM
Non Member Office
Source: Central Texas MLS,MLS#: 566809 Originating MLS: Williamson County Association of REALTORS
Originating MLS: Williamson County Association of REALTORSFacts & features
Interior
Bedrooms & bathrooms
- Bedrooms: 5
- Bathrooms: 3
- Full bathrooms: 3
Primary bedroom
- Level: Upper
Bedroom
- Level: Main
Primary bathroom
- Level: Upper
Bathroom
- Level: Main
Family room
- Level: Main
Kitchen
- Level: Main
Heating
- Central, Natural Gas
Cooling
- Central Air, Electric
Appliances
- Included: Dryer, Dishwasher, Electric Cooktop, Disposal, Gas Water Heater, Oven, Refrigerator, Water Heater, Washer, Some Electric Appliances, Built-In Oven, Microwave
- Laundry: Washer Hookup, Electric Dryer Hookup, Gas Dryer Hookup, Inside, Main Level, Laundry Room, Laundry Tub, Sink
Features
- Ceiling Fan(s), Chandelier, Dining Area, Separate/Formal Dining Room, Double Vanity, Entrance Foyer, High Ceilings, His and Hers Closets, Multiple Living Areas, MultipleDining Areas, Multiple Closets, Pull Down Attic Stairs, Recessed Lighting, Shower Only, Soaking Tub, Separate Shower, Tub Shower, Upper Level Primary, Walk-In Closet(s), Breakfast Bar, Breakfast Area
- Flooring: Carpet, Tile, Wood
- Attic: Pull Down Stairs
- Number of fireplaces: 1
- Fireplace features: Family Room, Gas Log
Interior area
- Total interior livable area: 3,314 sqft
Property
Parking
- Total spaces: 2
- Parking features: Attached, Door-Single, Garage Faces Front, Garage, Garage Door Opener
- Attached garage spaces: 2
Features
- Levels: Two
- Stories: 2
- Exterior features: Private Yard
- Pool features: Community, In Ground, Outdoor Pool
- Fencing: Back Yard,Privacy,Wood
- View description: None
- Body of water: None
Lot
- Size: 0.32 Acres
Details
- Parcel number: R050393
Construction
Type & style
- Home type: SingleFamily
- Architectural style: None
- Property subtype: Single Family Residence
Materials
- Brick, HardiPlank Type
- Foundation: Slab
- Roof: Composition,Shingle
Condition
- Resale
- Year built: 1994
Utilities & green energy
- Sewer: Public Sewer
- Water: Public
- Utilities for property: Electricity Available, Natural Gas Available, Underground Utilities
Community & HOA
Community
- Features: Basketball Court, Playground, Park, Sport Court(s), Tennis Court(s), Trails/Paths, Community Pool, Sidewalks
- Security: Security System Leased, Smoke Detector(s)
- Subdivision: Woods Brushy Creek Sec 03
HOA
- Has HOA: Yes
- HOA fee: $180 annually
- HOA name: Woods of Brushy Creek
Location
- Region: Austin
Financial & listing details
- Tax assessed value: $635,000
- Annual tax amount: $5,503
- Date on market: 1/13/2025
- Cumulative days on market: 39 days
- Listing agreement: Exclusive Right To Sell
- Listing terms: Cash,Conventional,VA Loan
- Electric utility on property: Yes
- Road surface type: Asphalt
Price history
| Date | Event | Price |
|---|---|---|
| 2/21/2025 | Sold | -- |
Source:  Central Texas MLS #566809 Report a problem Central Texas MLS #566809 Report a problem | ||
| 1/20/2025 | Contingent | $650,000$196/sqft |
Source:  Unlock MLS #5879752 Report a problem Unlock MLS #5879752 Report a problem | ||
| 1/13/2025 | Listed for sale | $650,000$196/sqft |
Source: Central Texas MLS #566809 Report a problem | ||
Public tax history
| Year | Property taxes | Tax assessment |
|---|---|---|
| 2025 | $5,503 -9.9% | $625,662 +10% |
| 2024 | $6,107 +3.9% | $568,784 +10% |
| 2023 | $5,879 -23.6% | $517,076 +10% |
| 2022 | $7,692 -2.3% | $470,069 +10% |
| 2021 | $7,874 +1.5% | $427,335 +10% |
| 2020 | $7,755 +1.4% | $388,486 +4.3% |
| 2019 | $7,647 +3.6% | $372,341 +5.8% |
| 2018 | $7,378 | $352,047 +5.8% |
| 2017 | $7,378 +0.4% | $332,708 +2.5% |
| 2016 | $7,352 +8.7% | $324,728 +6.6% |
| 2015 | $6,766 | $304,589 +10% |
| 2014 | $6,766 | $276,899 +10% |
| 2013 | -- | $251,726 +10% |
| 2012 | -- | $228,842 +1.1% |
| 2011 | -- | $226,462 -0.2% |
| 2010 | -- | $226,928 -1.7% |
| 2009 | -- | $230,949 -3.8% |
| 2007 | -- | $240,070 +8.9% |
| 2006 | -- | $220,513 +7% |
| 2005 | -- | $206,094 -4% |
| 2004 | -- | $214,743 +2.4% |
| 2003 | -- | $209,665 -7.2% |
| 2002 | -- | $225,909 +4.4% |
| 2001 | -- | $216,377 |
Find assessor info on the county website
Neighborhood: 78717
Nearby homes
- $489,200-- bd2 ba2.4k sqft15600 Poynette Pl, Austin, TX 78717Off Market
- $545,8004 bd2 ba3.2k sqft15603 Poynette Pl, Austin, TX 78717Off Market
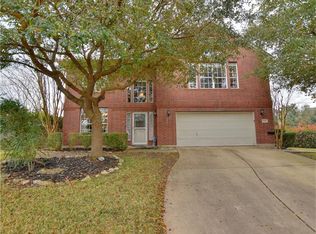
- $399,2003 bd2 ba2k sqft15602 Poynette Pl, Austin, TX 78717Off Market
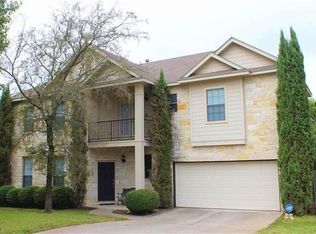
- $454,600-- bd2 ba2.1k sqft15605 Poynette Pl, Austin, TX 78717Off Market
- $527,400-- bd3 ba2.9k sqft15604 Poynette Pl, Austin, TX 78717Off Market
- $495,1004 bd3 ba2.6k sqft15606 Poynette Pl, Austin, TX 78717Off Market
- $574,9003 bd2 ba2.7k sqft7907 Lecompte Rd, Austin, TX 78717Off Market
- $588,7004 bd2 ba3.1k sqft7910 Lecompte Rd, Austin, TX 78717Off Market
Nearby schools
GreatSchools rating
- 10/10Great Oaks Elementary SchoolGrades: PK-5Distance: 0.6 mi
- 10/10Cedar Valley Middle SchoolGrades: 6-8Distance: 0.5 mi
- 8/10Round Rock High SchoolGrades: 9-12Distance: 2.9 mi
Schools provided by the listing agent
- Elementary: Great Oaks Elementary School
- Middle: Cedar Valley Middle School
- High: Round Rock High School
- District: Round Rock ISD
Source: Central Texas MLS. This data may not be complete. We recommend contacting the local school district to confirm school assignments for this home.
Get a cash offer in 3 minutes
Find out how much your home could sell for in as little as 3 minutes with a no-obligation cash offer.
Estimated market value
$604,600
Get a cash offer in 3 minutes
Find out how much your home could sell for in as little as 3 minutes with a no-obligation cash offer.
Estimated market value
$604,600
- Texas
- Williamson County
- Austin
- 78717
- 15601 Poynette Pl
