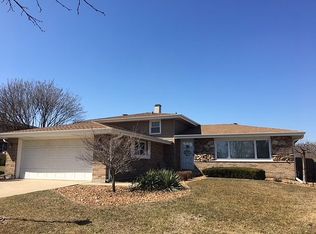
If you've ever dreamed of living so close to a park that your biggest commute is crossing the street... congratulations-you just found it. Step inside and experience the warmth and charm that make this home truly special. Property taxes in process to be updated with Cook County to change to home owner's exemption. This spacious split-level offers 3 bedrooms, 2 full bathrooms, a dedicated office, and a 2-car garage, giving everyone a place to escape. The kitchen is ready for everything from gourmet meals to midnight cereal, featuring stainless steel appliances, and easy access to the oversized sunroom-perfect for family gatherings, game nights, or pretending you're on vacation while overlooking your backyard. Need even more space? Head downstairs to the huge family room. A second full bathroom and laundry room with garage access make everyday living even easier. And when you don't feel like cooking? Shopping, restaurants, and everyday conveniences are just minutes away. Schedule your showing today with a perfect blend of timeless character and modern updates, this move-in-ready property is ready to begin its next chapter with you.
Closed
Zillow last checked:
Listing updated:
Bought with:
Deborah Hess
Compass
Source: MRED as distributed by MLS GRID,MLS#: 12626746
Price history
| Date | Event | Price |
|---|---|---|
| 9/17/2026 | Sold | $366,000+1.9%$203/sqft |
Source:  MRED as distributed by MLS GRID #12626746 Report a problem MRED as distributed by MLS GRID #12626746 Report a problem | ||
| 8/3/2026 | Contingent | $359,000$199/sqft |
Source: MRED as distributed by MLS GRID #12626746 Report a problem | ||
| 7/24/2026 | Listed for sale | $359,000+5.6%$199/sqft |
Source: MRED as distributed by MLS GRID #12626746 Report a problem | ||
| 4/21/2026 | Listing removed | $339,900$189/sqft |
Source: MRED as distributed by MLS GRID #12557766 Report a problem | ||
| 3/15/2026 | Contingent | $339,900$189/sqft |
Source: MRED as distributed by MLS GRID #12557766 Report a problem | ||
| 2/13/2026 | Listed for sale | $339,900+6.2%$189/sqft |
Source: MRED as distributed by MLS GRID #12557766 Report a problem | ||
| 11/12/2021 | Sold | $320,000+3.2%$178/sqft |
Source: MRED as distributed by MLS GRID #11210653 Report a problem | ||
| 10/12/2021 | Contingent | $310,000$172/sqft |
Source: MRED as distributed by MLS GRID #11210653 Report a problem | ||
| 10/6/2021 | Price change | $310,000-3.1%$172/sqft |
Source: MRED as distributed by MLS GRID #11210653 Report a problem | ||
| 9/22/2021 | Listed for sale | $320,000+57.6%$178/sqft |
Source: MRED as distributed by MLS GRID #11210653 Report a problem | ||
| 10/10/2003 | Sold | $203,000$113/sqft |
Source: Public Record Report a problem | ||
Nearby homes

Get a cash offer in 3 minutes
Find out how much your home could sell for in as little as 3 minutes with a no-obligation cash offer.
Estimated market value
$366,100
