Skip main navigation
Sold for $1,237,500
  • $1,237,500

    15601 SW 15th Street, Davie, FL 33326

    5beds
    2,840sqft
    Single Family Residence
    Built in 1999
    0.55 Acres Lot
    $1,237,100 Zestimate®
    $436/sqft
    $6,659 Estimated rent

    Home value

    $1,237,100

    $1.11M - $1.37M

    $6,659/mo

    Zestimate® history
    Loading
    Loading...

    Owner options

    List your home for rent

    $6,659/mo

    Rent Zestimate®

    Find your next renter with Zillow Rental Manager. Plus, with online applications, you can quickly screen prospective tenants – for free.

    Learn more

    $6,659/mo

    Rent Zestimate®

    Refinance and save

    $9,000/mo

    Est. payment

    Refinancing to a lower rate could help reduce your monthly payments and save thousands over the life of the loan.

    See today's rates

    $9,000/mo

    Est. payment

    Explore your selling options

    Work with a Zillow partner agent

    Leverage their expertise and Zillow's premium Showcase listings to get your home seen by more buyers.

    Get started

    List with your own agent

    Get your home in front of millions of buyers by listing it on Zillow.

    Learn how to do it

    Sell it yourself

    Take full control of how buyers see your home on Zillow by listing For Sale by Owner (FSBO).

    List your home

    What's special

    Gourmet kitchen designExpansive backyardLush tree-lined streetsFabulous master bedroom retreatSoaring ceilingsDual water closetsAbundant cabinetry
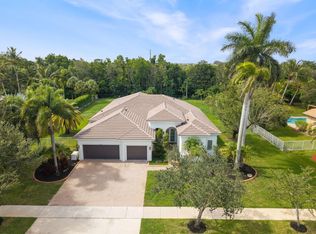
    Discover Highland Ranch Estates in Davie - An Elegant Enclave of 98 Luxury Homes Within a Magnificent Gated Community Featuring Lush Tree-Lined Streets - Impeccable Residence Offers 4 Spacious Bedrooms + Office-Den , 3 Full Baths, A Fabulous Master Bedroom Retreat boasting Dual Water Closets, offering a Rare Level of Privacy and Sophistication, - Gourmet Kitchen Design with Abundant Cabinetry - Soaring Ceilings - An Exceptional Builders-Acre Lot Offering Endless Possibilities To Further Expand an Already Functional Floor Plan - The Expansive Backyard Is a Private Tropical Paradise With Mature Fruit-Bearing Plants, Perfect for Both Relaxation and Entertaining – There is so Much More to Experience in this Delightful Home - A Must-See To Truly Appreciate. Call Today for Your Private Tour.

    Zillow last checked:

    Listing updated:

    Listed by:

    Maria Corina Martinez 954-224-9748,

    Keller Williams Legacy,

    Roberto L Coalla Jr 954-873-4484,

    Keller Williams Legacy

    Bought with:

    Roberto L Coalla Jr, 0476929

    Keller Williams Legacy

    Source: BeachesMLS,MLS#: F10538611MLS LogoOriginating MLS: BeachesMLS

    Facts & features

    Interior

    Bedrooms & bathrooms
    • Bedrooms: 5
    • Bathrooms: 3
    • Full bathrooms: 3
    • Main level bathrooms: 3
    • Main level bedrooms: 4
    Heating
    • Central, Electric
    Cooling
    • Central Air, Ceiling Fan(s), Electric
    Appliances
    • Included: Dryer, Dishwasher, Electric Range, Electric Water Heater, Disposal, Microwave, Refrigerator, Water Heater
    • Laundry: Laundry Tub
    Features
    • Bedroom on Main Level, Entrance Foyer
    • Flooring: Ceramic Tile
    Interior area
    • Total structure area: 3,942
    • Total interior livable area: 2,840 sqft

    Property

    Parking
    • Total spaces: 3
    • Parking features: Attached, Driveway, Garage
    • Attached garage spaces: 3
    • Has uncovered spaces: Yes
    Features
    • Levels: One
    • Stories: 1
    • Entry location: First Floor Entry,Foyer Entry,Laundry Tub
    • Has private pool: Yes
    • Pool features: Free Form, Other, Private, Association
    • Fencing: Fenced
    • Has view: Yes
    • View description: Garden
    Lot
    • Size: 0.55 Acres
    • Dimensions: 23895
    • Features: Fruit Trees, Sprinklers Automatic
    Details
    • Parcel number: 504016050540
    • Zoning: E
    • Special conditions: Listed As-Is

    Construction

    Type & style
    • Home type: SingleFamily
    • Property subtype: Single Family Residence
    Materials
    • Block
    • Roof: Spanish Tile
    Condition
    • Resale
    • New construction: No
    • Year built: 1999

    Utilities & green energy

    • Sewer: Public Sewer
    • Water: Public
    • Utilities for property: Cable Available

    Community & neighborhood

    Security
    • Security features: Gated Community, Key Card Entry
    Community
    • Community features: Home Owners Association, Gated
    Location
    • Region: Davie
    • Subdivision: Highland Ranch Estates

    HOA & financial

    HOA
    • Has HOA: Yes
    • HOA fee: $311 monthly
    • Amenities included: Pool

    Other

    Other facts
    • Listing terms: Cash,Conventional,FHA

    Price history

    DateEventPrice
    5/26/2026Sold$1,237,500-0.9%$436/sqft
    Source: BeachesMLS #F10538611 Report a problem
    4/29/2026Pending sale$1,249,000$440/sqft
    Source: BeachesMLS #F10538611 Report a problem
    3/27/2026Price change$1,249,000-3.6%$440/sqft
    Source: BeachesMLS #F10538611 Report a problem
    2/12/2026Price change$1,295,000-4.1%$456/sqft
    Source: BeachesMLS #F10538611 Report a problem
    12/5/2025Price change$1,350,000-10%$475/sqft
    Source: BeachesMLS #F10538611 Report a problem
    9/17/2025Listed for sale$1,500,000+102.7%$528/sqft
    Source: Owner Report a problem
    7/16/2019Listing removed$740,000$261/sqft
    Source: Coldwell Banker Residential Real Estate - Weston #A10645581 Report a problem
    6/11/2019Price change$740,000-4.5%$261/sqft
    Source: Coldwell Banker Residential Real Estate - Weston #A10645581 Report a problem
    5/20/2019Price change$775,000-1.8%$273/sqft
    Source: Coldwell Banker Residential Real Estate - Weston #A10645581 Report a problem
    4/17/2019Listed for sale$789,000+118.1%$278/sqft
    Source: Coldwell Banker Residential Real Estate #A10645581 Report a problem
    9/15/1999Sold$361,700$127/sqft
    Source: Public Record Report a problem

    Public tax history

    YearProperty taxesTax assessment
    2025$9,999 +2.8%$528,770 +2.9%
    2024$9,723 +2.1%$513,870 +3%
    2023$9,523 +6.3%$498,910 +3%
    2022$8,956 +3.2%$484,380 +3%
    2021$8,677 +1.1%$470,280 +1.4%
    2020$8,584 +2.9%$463,790 +2.3%
    2019$8,342 $453,370 +1.9%
    2018$8,342 +3.2%$444,920 +2.1%
    2017$8,082 +1.7%$435,770 +2.1%
    2016$7,944 -1.1%$426,810 +0.7%
    2015$8,031 -3.4%$423,850 +0.8%
    2014$8,314 $420,490 -2.9%
    2013$8,314 +0.4%$433,200
    2012$8,282 +3.3%$433,200 -3%
    2011$8,020 -1.3%$446,500 +14.6%
    2010$8,128 +5.6%$389,660 +2.7%
    2009$7,696 +4.5%$379,420 +0.1%
    2008$7,362 -1.1%$379,050 +3%
    2007$7,441 -7.4%$368,010 +2.5%
    2006$8,034 $359,040 +3%
    2005-- $348,590 +3%
    2004$7,821 +1.1%$338,440 +1.9%
    2003$7,737 +0.1%$332,130 +2.4%
    2002$7,733 +2.1%$324,350 +1.6%
    2001$7,570 +2.8%$319,250
    2000$7,361 --

    Find assessor info on the county website

    Neighborhood: Highland Ranch Estates

    Nearby schools

    GreatSchools rating
    Schools provided by the listing agent
    • Elementary: Country Isles
    • Middle: Tequesta Trace
    • High: Western

    Source: BeachesMLS. This data may not be complete. We recommend contacting the local school district to confirm school assignments for this home.

    Get a cash offer in 3 minutes
    Find out how much your home could sell for in as little as 3 minutes with a no-obligation cash offer.
    Estimated market value
    $1,237,100
    Get a cash offer in 3 minutes
    Find out how much your home could sell for in as little as 3 minutes with a no-obligation cash offer.
    Estimated market value
    $1,237,100