Skip main navigation
Off market
  • $702,100

    15601 Sir Edwards Dr, Upper Marlboro, MD 20772

    4beds
    4,484sqft
    Apartment
    Built in ----
    -- sqft lot
    $702,100 Zestimate®
    $157/sqft
    $5,092 Estimated rent

    Home value

    $702,100

    $625,000 - $772,000

    $5,092/mo

    Zestimate® history
    Loading
    Loading...

    Owner options

    List your home for rent

    $5,092/mo

    Rent Zestimate®

    Find your next renter with Zillow Rental Manager. Plus, with online applications, you can quickly screen prospective tenants – for free.

    Learn more

    $5,092/mo

    Rent Zestimate®

    Refinance and save

    $4,444/mo

    Est. payment

    Refinancing to a lower rate could help reduce your monthly payments and save thousands over the life of the loan.

    See today's rates

    $4,444/mo

    Est. payment

    Explore your selling options

    Work with a Zillow partner agent

    Leverage their expertise and Zillow's premium Showcase listings to get your home seen by more buyers.

    Get started

    List with your own agent

    Get your home in front of millions of buyers by listing it on Zillow.

    Learn how to do it

    Sell it yourself

    Take full control of how buyers see your home on Zillow by listing For Sale by Owner (FSBO).

    List your home

    What's special

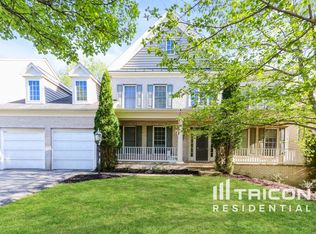
    Cozy gas fireplaceStately brick facadeFinished basementManicured backyardAttached two-car garageSeparate glass-enclosed showerGrand two-story foyer

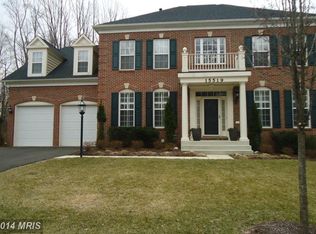
    Elegant and Spacious 5-Bedroom Home for Rent in Prestigious Upper Marlboro Welcome to your dream rental home in the heart of Prince George's County! Located at 15601 Sir Edwards Drive, Upper Marlboro, MD 20772, this stunning and meticulously maintained residence offers the perfect blend of comfort, sophistication, and convenience. Priced at $2,349/month, this home presents an exceptional opportunity to experience luxury suburban living in one of Maryland's most desirable communities. Property Overview This beautiful single-family detached home features 5 spacious bedrooms, 3.5 bathrooms, and over 4,000 square feet of finished living space, making it an ideal choice for families, professionals, or anyone seeking ample room to live and entertain. Situated on a generous and well-landscaped corner lot, this property boasts a commanding presence with its stately brick facade, large driveway, and attached two-car garage. Interior Highlights Upon entering the home, you are welcomed by a grand two-story foyer with gleaming hardwood floors and an elegant staircase. To the right, a formal living room and dining room provide the perfect spaces for entertaining guests or hosting family gatherings. Each room is bathed in natural light from large windows and adorned with crown molding and chair rails that speak to the home's upscale craftsmanship. The heart of the home is the gourmet kitchen, which is a chef's delight. It features stainless steel appliances, granite countertops, a large center island with seating, a walk-in pantry, and ample cabinetry for all your storage needs. The adjacent morning room with vaulted ceilings and walls of windows opens to a spacious deck, offering serene views of the backyard and providing a seamless indoor-outdoor living experience. Just off the kitchen is the family room, complete with a cozy gas fireplace, perfect for relaxing evenings. The main level also includes a private office/study ideal for remote work, as well as a laundry/mudroom with access to the garage. Upper Level Comfort Upstairs, you'll find the expansive primary suite, a true retreat with a large walk-in closet and a luxurious en-suite bathroom. The spa-like bath includes a soaking tub, dual vanities, and a separate glass-enclosed shower. Four additional bedrooms are generously sized and share two full bathrooms, offering privacy and comfort for family members or guests. Finished Basement & Outdoor Living The fully finished basement adds tremendous value and versatility to the home. It includes a large recreation area, media/game room space, and a full bathroom ideal for a home theater, gym, or guest quarters. There's also abundant storage space to help keep your life organized. Outside, the home features a spacious deck and a manicured backyard, perfect for outdoor dining, barbecues, or simply enjoying a peaceful evening under the stars. Location & Community Situated in a quiet and friendly neighborhood, this home offers easy access to major commuting routes including Route 4, Route 301, and the Capital Beltway (I-495). You're just a short drive from Andrews Air Force Base, Washington D.C., and a wide array of shopping, dining, and entertainment options. The property is also close to parks, golf courses, and top-rated schools, making it an ideal location for families and professionals alike. Don't miss out on this exceptional opportunity to rent a luxury home in a highly sought-after area. Schedule your private tour of 15601 Sir Edwards Dr today and see for yourself the unmatched value and comfort this property has to offer. At $2,349/month, this gem won't stay on the market for long! A year lease agreement. Well trained pets are allowed. Security deposit payment is required.

    This property is not currently displayed as for sale or rent on Zillow. This may be different from what's on other websites or public sources.
    Zillow last checked:

    Listing updated:

    Source: Zillow Rentals

    Facts & features

    Interior

    Bedrooms & bathrooms
    • Bedrooms: 4
    • Bathrooms: 5
    • Full bathrooms: 4
    • 1/2 bathrooms: 1
    Heating
    • Forced Air
    Cooling
    • Central Air
    Appliances
    • Included: Dishwasher, Dryer, Microwave, Oven, Refrigerator, Washer
    • Laundry: In Unit
    Features
    • Walk In Closet
    • Flooring: Hardwood
    Interior area
    • Total interior livable area: 4,484 sqft

    Property

    Parking
    • Parking features: Attached
    • Has attached garage: Yes
    • Details: Contact manager
    Accessibility
    • Accessibility features: Disabled access
    Features
    • Exterior features: Heating system: Forced Air, Walk In Closet
    Details
    • Parcel number: 033805801

    Construction

    Type & style
    • Home type: Apartment
    • Property subtype: Apartment

    Community & HOA

    Community
    • Deposit fee: $2,349
    Location
    • Region: Upper Marlboro

    Financial & listing details

    • Price per square foot: $157/sqft
    • Tax assessed value: $775,600
    • Annual tax amount: $9,794
    • Date on market: 5/21/2025
    • Date available: 05/21/2025
    • Lease term: 1 Year

    Price history

    DateEventPrice
    5/2/2009Sold$530,000-8.6%$118/sqft
    Source: Public Record Report a problem
    2/7/2009Listed for sale$579,990$129/sqft
    Source: Long and Foster Real Estate #PG6975628 Report a problem

    Public tax history

    YearProperty taxesTax assessment
    2025$9,794 +21.6%$775,600 +7.1%
    2024$8,052 +7.7%$724,067 +7.7%
    2023$7,479 +8.3%$672,533 +8.3%
    2022$6,906 +2.2%$621,000 +2.2%
    2021$6,759 +2.2%$607,833 +2.2%
    2020$6,613 -17.3%$594,667 +7.4%
    2019$7,995 $553,700
    2018$7,995 +2.3%$553,700 +5.3%
    2017$7,815 +10.1%$525,900 +5.6%
    2016$7,096 $498,100 +3.5%
    2015$7,096 $481,167 +3.6%
    2014$7,096 $464,233 +3.8%
    2013-- $447,300
    2012-- $447,300 -7.9%
    2011-- $485,900 -32.4%
    2010-- $718,270 +14.7%
    2009-- $626,350 +17.2%
    2008-- $534,430 +1319.5%
    2007-- $37,650
    Find assessor info on the county website

    Neighborhood: 20772

    Nearby schools

    GreatSchools rating
    Get a cash offer in 3 minutes
    Find out how much your home could sell for in as little as 3 minutes with a no-obligation cash offer.
    Estimated market value
    $702,100
    Get a cash offer in 3 minutes
    Find out how much your home could sell for in as little as 3 minutes with a no-obligation cash offer.
    Estimated market value
    $702,100