WATERFRONT PARADISE WITH A DOUBLE LOT, POOL, AND INCREDIBLE DETACHED GARAGE/WORKSHOP! Welcome to 15602 Century Drive in the sought-after waterfront community of Sea Pines! Situated on a .28-acre double lot this exceptional 2-bedroom, 2-bath, 2-car garage pool home with bonus room offers the ultimate Florida waterfront lifestyle within minutes of direct Gulf access. From the moment you arrive, you'll be impressed by the double-door entry, tropical landscaping, brick paver driveway and walkways. The fenced yard provides added privacy throughout the property. Boating enthusiasts will love these waterfront amenities, including a 120-foot seawall, boat lift, davits, and a 10x15 floating dock with double walkway and electric. Just minutes from the Gulf, this property is perfect for boating, fishing, kayaking, and Gulf sunsets. The outdoor living space is designed for entertaining and relaxation, featuring a screened solar-heated pool with an extended brick paver deck, a separate covered lanai with brick pavers, outdoor shower, grill, propane stove, and multiple gathering areas to enjoy waterfront living year-round. One of the property's most impressive features is the detached 760-square-foot finished garage with a tile roof, front and rear garage doors, garage door screens, storage room, half bath, and a new garage door opener (2026). Ideal for a car collector, workshop, man cave, she shed, game room, home office, or hobby space. Beyond the rear garage door is an open area ideal for boat trailer parking, additional storage, a tiki hut, fire pit, outdoor kitchen, or other custom uses. Inside, the home offers 1,652 square feet of living space and 2,356 square feet under roof with an open-concept floor plan. The spacious living room features a beautiful wood ceiling beam, while the bright bonus room is surrounded by windows, filling the home with natural light. The kitchen is truly the heart of the home, with an impressive 11-foot Zodiac-topped island with abundant seating and storage, Zodiac countertops, extensive cabinetry, new soft-close lower cabinets, and a brand-new refrigerator (2026). All other appliances are approximately two years old. The adjacent dining area features sliding doors leading to the pool and lanai area. The primary suite offers sliding glass doors to the lanai, a walk-in closet, and an ensuite bath featuring a newer vanity and walk-in tiled shower. The guest bath includes dual sinks with Corian countertops, a tub, and linen storage. Bedroom two offers ample closet space, and additional hall storage is found throughout the home, including two closets in the spacious foyer. Additional features include hurricane lock-down shutters, underground utilities, exterior paint (2026), AC (2022), tankless water heater (2026), water softener (2024), gutters and downspouts, and a tile roof (2003). Sea Pines offers an exceptional waterfront lifestyle with a private community boat ramp providing direct Gulf access, a clubhouse, parks, and a welcoming coastal atmosphere. Conveniently located near shopping, dining, medical facilities, schools, marinas, beaches, local attractions, and major airports, with easy access to Tampa and Orlando. This move-in-ready waterfront gem combines comfort, convenience, boating access, and endless possibilities. Schedule your private showing today!
Sold for $560,000
$560,000
15602 CENTURY DRIVE, HUDSON, FL 34667
2beds
1,652sqft
Single Family Residence
Built in 1981
0.28 Acres Lot
$557,900 Zestimate®
$339/sqft
$2,204 Estimated rent
Home value
$557,900
$513,000 - $608,000
$2,204/mo
Zestimate® history
Owner options
List your home for rent
$2,204/mo
Rent Zestimate®
Find your next renter with Zillow Rental Manager. Plus, with online applications, you can quickly screen prospective tenants – for free.
$2,204/mo
Rent Zestimate®
Refinance and save
$4,006/mo
Est. payment
Refinancing to a lower rate could help reduce your monthly payments and save thousands over the life of the loan.
$4,006/mo
Est. payment
Explore your selling options
Work with a Zillow partner agent
Leverage their expertise and Zillow's premium Showcase listings to get your home seen by more buyers.
Get startedList with your own agent
Get your home in front of millions of buyers by listing it on Zillow.
Learn how to do itSell it yourself
Take full control of how buyers see your home on Zillow by listing For Sale by Owner (FSBO).
List your homeWhat's special
Gutters and downspoutsOpen-concept floor planDouble-door entryHurricane lock-down shuttersTropical landscaping
Zillow last checked:
Listing updated:
Listed by:
Cookie Miller, PA 352-650-0140,
RE/MAX SUNSET REALTY 727-863-2402
Bought with:
Kayla McDonald, PA, 3467590
RE/MAX ALLIANCE GROUP
Source: Stellar MLS,MLS#: W7887241 Originating MLS: West Pasco
Originating MLS: West Pasco
Facts & features
Interior
Bedrooms & bathrooms
- Bedrooms: 2
- Bathrooms: 3
- Full bathrooms: 2
- 1/2 bathrooms: 1
Rooms
- Room types: Bonus Room
Primary bedroom
- Features: Ceiling Fan(s), Walk-In Closet(s)
- Level: First
- Area: 196 Square Feet
- Dimensions: 14x14
Bedroom 2
- Features: Ceiling Fan(s), Built-in Closet
- Level: First
- Area: 182 Square Feet
- Dimensions: 13x14
Primary bathroom
- Features: En Suite Bathroom, Shower No Tub
- Level: First
- Area: 40 Square Feet
- Dimensions: 5x8
Bathroom 2
- Features: Dual Sinks, Tub With Shower
- Level: First
- Area: 63 Square Feet
- Dimensions: 7x9
Balcony porch lanai
- Level: First
- Area: 286 Square Feet
- Dimensions: 13x22
Balcony porch lanai
- Level: First
- Area: 896 Square Feet
- Dimensions: 28x32
Den
- Features: Ceiling Fan(s)
- Level: First
- Area: 182 Square Feet
- Dimensions: 13x14
Dining room
- Level: First
- Area: 220 Square Feet
- Dimensions: 10x22
Kitchen
- Features: Breakfast Bar, Ceiling Fan(s), Kitchen Island
- Level: First
- Area: 180 Square Feet
- Dimensions: 10x18
Living room
- Features: Ceiling Fan(s)
- Level: First
- Area: 216 Square Feet
- Dimensions: 12x18
Heating
- Central
Cooling
- Central Air
Appliances
- Included: Dishwasher, Disposal, Microwave, Range, Refrigerator, Tankless Water Heater, Water Softener
- Laundry: In Garage
Features
- Cathedral Ceiling(s), Ceiling Fan(s), Eating Space In Kitchen, Kitchen/Family Room Combo, Living Room/Dining Room Combo, Open Floorplan, Solid Surface Counters, Walk-In Closet(s)
- Flooring: Tile
- Doors: Outdoor Grill, Outdoor Shower, Sliding Doors
- Windows: Hurricane Shutters
- Has fireplace: No
Interior area
- Total structure area: 2,356
- Total interior livable area: 1,652 sqft
Property
Parking
- Total spaces: 3
- Parking features: Driveway, Garage Door Opener, Oversized, Workshop in Garage
- Attached garage spaces: 3
- Has uncovered spaces: Yes
- Details: Garage Dimensions: 20X20
Features
- Levels: One
- Stories: 1
- Patio & porch: Covered, Deck, Patio, Screened
- Exterior features: Irrigation System, Outdoor Grill, Outdoor Shower, Private Mailbox, Rain Gutters
- Has private pool: Yes
- Pool features: Deck, Gunite, Heated, In Ground, Screen Enclosure, Tile
- Fencing: Fenced,Vinyl
- Has view: Yes
- View description: Pool, Water, Canal
- Has water view: Yes
- Water view: Water,Canal
- Waterfront features: Canal Front, Gulf/Ocean Front, Waterfront, Canal - Saltwater, Saltwater Canal Access, Gulf/Ocean Access, Davits, Lift, Seawall
- Body of water: GULF OF AMERICA
Lot
- Size: 0.28 Acres
- Dimensions: 100 x 120
- Features: FloodZone, Landscaped, Oversized Lot
- Residential vegetation: Mature Landscaping, Trees/Landscaped
Details
- Additional structures: Other, Storage, Workshop
- Parcel number: 162422005.0000.00233.0
- Zoning: R4
- Special conditions: None
Construction
Type & style
- Home type: SingleFamily
- Architectural style: Ranch
- Property subtype: Single Family Residence
Materials
- Block, Stucco
- Foundation: Slab
- Roof: Tile
Condition
- New construction: No
- Year built: 1981
Utilities & green energy
- Sewer: Public Sewer
- Water: Public
- Utilities for property: BB/HS Internet Available, Cable Available, Electricity Available, Electricity Connected, Phone Available, Public, Sewer Connected, Sprinkler Meter, Underground Utilities, Water Available, Water Connected
Community & HOA
Community
- Features: Canal Front, Community Boat Ramp, Dock, Fishing, Gulf/Ocean Front, Water Access, Waterfront, Clubhouse, Deed Restrictions, Park
- Pet fee: $0 monthly
- Subdivision: SEA PINES
HOA
- Has HOA: Yes
- Amenities included: Clubhouse, Park
- HOA fee: $8 monthly
- HOA name: Pam Martin
- HOA phone: 804-874-8486
Location
- Region: Hudson
Financial & listing details
- Price per square foot: $339/sqft
- Tax assessed value: $588,418
- Annual tax amount: $3,757
- Date on market: 7/1/2026
- Cumulative days on market: 16 days
- Listing terms: Cash,Conventional,FHA,VA Loan
- Ownership: Fee Simple
- Total actual rent: 0
- Electric utility on property: Yes
- Road surface type: Paved
Price history
| Date | Event | Price |
|---|---|---|
| 9/1/2026 | Sold | $560,000-2.6%$339/sqft |
Source:  Stellar MLS #W7887241 Report a problem Stellar MLS #W7887241 Report a problem | ||
| 8/11/2026 | Listed for sale | $574,900$348/sqft |
Source: Stellar MLS #W7887241 Report a problem | ||
| 8/9/2026 | Contingent | $574,900$348/sqft |
Source: Stellar MLS #W7887241 Report a problem | ||
| 8/7/2026 | Listed for sale | $574,900$348/sqft |
Source: Stellar MLS #W7887241 Report a problem | ||
| 7/14/2026 | Pending sale | $574,900$348/sqft |
Source: Stellar MLS #W7887241 Report a problem | ||
| 7/1/2026 | Listed for sale | $574,900$348/sqft |
Source: Stellar MLS #W7887241 Report a problem | ||
Public tax history
| Year | Property taxes | Tax assessment |
|---|---|---|
| 2025 | $3,757 +2.6% | $257,130 +2.9% |
| 2024 | $3,662 +4% | $249,890 |
| 2023 | $3,522 +9.1% | $249,890 +3% |
| 2022 | $3,229 +2% | $242,620 +6.1% |
| 2021 | $3,167 +1.7% | $228,700 +1.4% |
| 2020 | $3,115 +1.5% | $225,550 +2.3% |
| 2019 | $3,069 | $220,480 +1.9% |
| 2018 | $3,069 +1.9% | $216,376 |
| 2017 | $3,010 +0.5% | $216,376 +4.8% |
| 2016 | $2,997 +1.6% | $206,540 +0.7% |
| 2015 | $2,949 +2.8% | $205,104 -21.7% |
| 2014 | $2,868 | $262,028 +9.4% |
| 2013 | -- | $239,583 +5.4% |
| 2012 | -- | $227,257 -1.6% |
| 2011 | -- | $231,054 -1.9% |
| 2010 | -- | $235,464 +0.2% |
| 2009 | -- | $235,050 -29% |
| 2008 | -- | $331,173 -43.7% |
| 2007 | -- | $587,989 +3.7% |
| 2006 | -- | $566,838 +42.7% |
| 2005 | -- | $397,118 +48.8% |
| 2004 | -- | $266,885 +45.5% |
| 2003 | -- | $183,483 +41% |
| 2002 | -- | $130,088 +41% |
| 2000 | -- | $92,257 |
| 1999 | -- | $92,257 |
Find assessor info on the county website
Neighborhood: 34667
Nearby homes
- $271,4002 bd2 ba1.1k sqft15612 Century Dr, Hudson, FL 34667Off Market

- $409,3002 bd2 ba1.4k sqft15540 Century Dr, Hudson, FL 34667Off Market
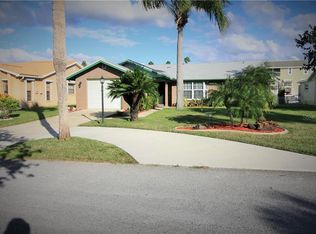
- $61,500-- bd-- ba-- sqft15585 Century Dr, Hudson, FL 34667Off Market
- $377,500-- bd1 ba1.4k sqft15585 Century Dr, Hudson, FL 34667Off Market
- $350,0002 bd2 ba1.5k sqft15536 Century Dr, Hudson, FL 34667Sold
- $345,8002 bd2 ba1.2k sqft15616 Century Dr, Hudson, FL 34667Off Market
- $299,2372 bd2 ba1.4k sqft15607 Century Dr, Hudson, FL 34667Off Market
- $543,100-- bd2 ba1.6k sqft15611 Century Dr, Hudson, FL 34667Off Market
Nearby schools
GreatSchools rating
- 4/10Hudson Middle SchoolGrades: 4-8Distance: 3.5 mi
- 3/10Hudson High SchoolGrades: 6,9-12Distance: 3.6 mi
- 7/10Hudson Primary AcademyGrades: PK-5Distance: 3.6 mi
Schools provided by the listing agent
- Elementary: Hudson Primary Academy (K-3)
- Middle: Bayonet Point Middle-PO
- High: Hudson High-PO
Source: Stellar MLS. This data may not be complete. We recommend contacting the local school district to confirm school assignments for this home.
Get a cash offer in 3 minutes
Find out how much your home could sell for in as little as 3 minutes with a no-obligation cash offer.
Estimated market value
$557,900
Get a cash offer in 3 minutes
Find out how much your home could sell for in as little as 3 minutes with a no-obligation cash offer.
Estimated market value
$557,900
- Florida
- Pasco County
- Hudson
- 34667
- 15602 CENTURY DRIVE
