Skip main navigation
Sold for $530,000
  • $530,000

    15602 Darwin Ct, Laurel, MD 20707

    3beds
    2,183sqft
    Single Family Residence
    Built in 1972
    10,069 Square Feet Lot
    $559,300 Zestimate®
    $243/sqft
    $3,114 Estimated rent

    Home value

    $559,300

    $531,000 - $587,000

    $3,114/mo

    Zestimate® history
    Loading
    Loading...

    Owner options

    List your home for rent

    $3,114/mo

    Rent Zestimate®

    Find your next renter with Zillow Rental Manager. Plus, with online applications, you can quickly screen prospective tenants – for free.

    Learn more

    $3,114/mo

    Rent Zestimate®

    Refinance and save

    $3,323/mo

    Est. payment

    Refinancing to a lower rate could help reduce your monthly payments and save thousands over the life of the loan.

    See today's rates

    $3,323/mo

    Est. payment

    Explore your selling options

    Work with a Zillow partner agent

    Leverage their expertise and Zillow's premium Showcase listings to get your home seen by more buyers.

    Get started

    List with your own agent

    Get your home in front of millions of buyers by listing it on Zillow.

    Learn how to do it

    Sell it yourself

    Take full control of how buyers see your home on Zillow by listing For Sale by Owner (FSBO).

    List your home

    What's special

    Home officeCharming brick fireplaceFreshly paintedGame roomNew interior doorsNatural lightHvac system
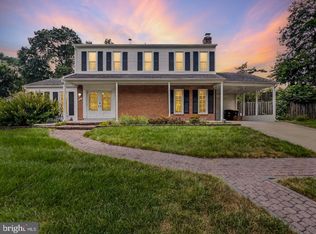
    **Correction actual sq ft is 2,387 sq ft.** Welcome home to this professionally designed and charming 3-bedroom, 2.5-bathroom Colonial located in the highly sought-after West Laurel area. Nestled on a serene private cul-de-sac, this property offers a tranquil retreat for its residents. Upon arrival, you'll be greeted by a delightful front porch, perfect for enjoying the company of friends and family while indulging in appetizers and relaxation. As you step inside, the inviting family room captures your attention with its charming brick fireplace, creating an ambiance that encourages gatherings and conversations. Adjacent to the family room, a stunning sunroom bathes the space in natural light, providing a serene environment for relaxation and rejuvenation. The main level also features a versatile room that can serve as an office or a fourth bedroom, allowing you to customize the space according to your needs and preferences. Moving upstairs, you'll discover three spacious bedrooms, each offering a peaceful sanctuary above the hustle and bustle of the ground floor. With two full baths upstairs and an additional half bathroom, convenience and comfort are ensured for all members of the household. The partially finished basement presents endless possibilities, whether you envision it as a game room, a home office, or a guest quarters. It provides a flexible space that can adapt to your lifestyle and accommodate your individual preferences. Stepping outside, the patio becomes the perfect setting for entertaining loved ones. Furnished with your outdoor furniture, it forms an ideal foundation for hosting gatherings and creating lasting memories with family and friends. This well-maintained property has undergone several recent upgrades. The roof was replaced in 2018, ensuring optimal protection and longevity. The HVAC system was updated in 2016, ensuring efficient climate control. In 2023, all flooring was replaced, giving the interior a fresh and modern look. Additionally, new interior doors and trim were installed, enhancing the overall aesthetic appeal. The entire property was freshly painted in 2023, providing a clean and inviting atmosphere. The kitchen and bathrooms were also updated in 2023, offering contemporary designs and functionality. This professionally designed and charming Colonial home in West Laurel offers a blend of comfort, functionality, and style. Don't miss the opportunity to make it your own and experience the joy of living in such a welcoming and inviting space. Contact us today to schedule a viewing and embrace the possibilities that await you.

    Zillow last checked:

    Listing updated:

    Listed by:

    Milissa Alonso 301-672-3687,

    Coldwell Banker Realty

    Bought with:

    NON MEMBER, 0225194075

    Non Subscribing Office

    Source: Bright MLS,MLS#: MDPG2052872MLS Logo

    Facts & features

    Interior

    Bedrooms & bathrooms
    • Bedrooms: 3
    • Bathrooms: 3
    • Full bathrooms: 2
    • 1/2 bathrooms: 1
    • Main level bathrooms: 1
    Basement
    • Area: 1508
    Heating
    • Forced Air, Wood Stove, Natural Gas
    Cooling
    • Ceiling Fan(s), Central Air, Electric
    Appliances
    • Included: Exhaust Fan, Disposal, Refrigerator, Cooktop, Gas Water Heater
    • Laundry: Has Laundry, Lower Level, Dryer In Unit, In Basement, Washer In Unit
    Features
    • Breakfast Area, Family Room Off Kitchen, Dining Area, Primary Bath(s), Floor Plan - Traditional, Combination Kitchen/Dining, Combination Dining/Living, Combination Kitchen/Living, Entry Level Bedroom, Kitchen - Galley, Kitchen - Gourmet, Kitchen - Table Space, Recessed Lighting, Upgraded Countertops, Dry Wall
    • Flooring: Carpet, Luxury Vinyl, Wood, Tile/Brick
    • Doors: Storm Door(s)
    • Windows: Screens
    • Basement: Full,Connecting Stairway,Heated,Interior Entry,Partially Finished,Space For Rooms
    • Number of fireplaces: 1
    • Fireplace features: Brick, Wood Burning Stove
    Interior area
    • Total structure area: 3,188
    • Total interior livable area: 2,183 sqft
    • Finished area above ground: 1,680
    • Finished area below ground: 503

    Property

    Parking
    • Total spaces: 4
    • Parking features: Garage Faces Front, Concrete, Driveway, On Street, Attached
    • Attached garage spaces: 2
    • Uncovered spaces: 2
    Accessibility
    • Accessibility features: None
    Features
    • Levels: Three
    • Stories: 3
    • Patio & porch: Deck
    • Exterior features: Sidewalks, Extensive Hardscape, Street Lights
    • Has private pool: Yes
    • Pool features: Above Ground, Private
    • Fencing: Back Yard,Privacy
    • Has view: Yes
    • View description: Street, Trees/Woods
    Lot
    • Size: 10,069 sqft
    • Features: Cul-De-Sac, Landscaped, SideYard(s), Rear Yard, Front Yard
    Details
    • Additional structures: Above Grade, Below Grade
    • Parcel number: 17101101203
    • Zoning: RR
    • Special conditions: Standard

    Construction

    Type & style
    • Home type: SingleFamily
    • Architectural style: Colonial
    • Property subtype: Single Family Residence
    Materials
    • Frame
    • Foundation: Permanent
    • Roof: Asphalt
    Condition
    • Very Good,Excellent
    • New construction: No
    • Year built: 1972

    Utilities & green energy

    • Sewer: Public Sewer
    • Water: Public

    Community & neighborhood

    Location
    • Region: Laurel
    • Subdivision: Sandy Spring

    Other

    Other facts
    • Listing agreement: Exclusive Agency
    • Listing terms: Cash,Conventional,FHA,VA Loan
    • Ownership: Fee Simple

    Price history

    DateEventPrice
    11/20/2023Sold$530,000-3.6%$243/sqft
    Source: Bright MLS #MDPG2052872 Report a problem
    10/28/2023Pending sale$550,000$252/sqft
    Source: Bright MLS #MDPG2052872 Report a problem
    10/21/2023Price change$550,000-4.3%$252/sqft
    Source: Bright MLS #MDPG2052872 Report a problem
    10/4/2023Price change$574,900-1.7%$263/sqft
    Source: Bright MLS #MDPG2052872 Report a problem
    9/16/2023Price change$584,900-0.7%$268/sqft
    Source: Bright MLS #MDPG2052872 Report a problem
    8/26/2023Price change$589,000-1.7%$270/sqft
    Source: Bright MLS #MDPG2052872 Report a problem
    7/26/2023Listed for sale$599,000+74.1%$274/sqft
    Source: Bright MLS #MDPG2052872 Report a problem
    5/1/2010Sold$344,000+121.9%$158/sqft
    Source: Public Record Report a problem
    6/19/1997Sold$155,000$71/sqft
    Source: Public Record Report a problem

    Public tax history

    YearProperty taxesTax assessment
    2025$6,577 +49.1%$415,700 +4.8%
    2024$4,412 +5%$396,800 +5%
    2023$4,202 +5.3%$377,900 +5.3%
    2022$3,992 +2.2%$359,000 +2.2%
    2021$3,908 +2.2%$351,433 +2.2%
    2020$3,824 -19.4%$343,867 +7.6%
    2019$4,747 $319,433
    2018$4,747 +5.6%$319,433 +5.6%
    2017$4,496 +0.2%$302,567 +5.9%
    2016$4,485 $285,700
    2015$4,485 $285,700
    2014$4,485 $285,700 -1.2%
    2013-- $289,200
    2012-- $289,200
    2011-- $289,200 -29.6%
    2010-- $410,740 +11.2%
    2009-- $369,352 +12.6%
    2008-- $327,966 +14.4%
    2007-- $286,580 +12.7%
    2006-- $254,260 +14.6%
    2005-- $221,940 +17%
    2004-- $189,620
    2003-- $189,620 +3.3%
    2002-- $183,650 +7%
    2001-- $171,710

    Find assessor info on the county website

    Neighborhood: 20707

    Nearby schools

    GreatSchools rating
    Schools provided by the listing agent
    • District: Prince George's County Public Schools

    Source: Bright MLS. This data may not be complete. We recommend contacting the local school district to confirm school assignments for this home.

    Get a cash offer in 3 minutes
    Find out how much your home could sell for in as little as 3 minutes with a no-obligation cash offer.
    Estimated market value
    $559,300
    Get a cash offer in 3 minutes
    Find out how much your home could sell for in as little as 3 minutes with a no-obligation cash offer.
    Estimated market value
    $559,300