Looking for a home and property with all the bells and whistles? This is a dream 1.8 AC property, home, workshop and more! Meticulously maintained inside and outside. Bright and bold front door welcomes everyone into the home! Formal dining room with front yard views; spacious family room featuring engineered hard wood floors, gas log fireplace and wall of windows providing back yard view. Chef's dream kitchen featuring warm dark cabinets with pull out shelfing, island with cooktop, SS appliances and walk in pantry. Owner's retreat and bath are like a resort! Spacious and relaxing featuring double sinks, jacuzzi tub, walk in shower with double shower heads and huge walk in closet. Three spacious bedrooms on opposite end of home with a Jack and Jill bath. Two story workshop provides a total of 2560 SF plus a 20x40 carport plus the 2 car attached extended garage! Separate grilling area and fire pit in back of property. Minor deed restrictions. Located on a private road.
For sale
$695,000
15602 Devin Ln, Crosby, TX 77532
4beds
2,945sqft
Single Family Residence
Built in 2005
1.83 Acres Lot
$656,900 Zestimate®
$236/sqft
$13/mo HOA
What's special
Gas log fireplaceEngineered hardwood floorsSeparate grilling areaSpacious family roomThree spacious bedroomsHuge walk in closetJacuzzi tub
- 79 days
- 235
- 9
Zillow last checked:
Listing updated:
Listed by:
Judith Hayes TREC #0598471 281-324-1300,
Designed Realty Group
Source: HAR,MLS#: 12071936
Facts & features
Interior
Bedrooms & bathrooms
- Bedrooms: 4
- Bathrooms: 3
- Full bathrooms: 2
- 1/2 bathrooms: 1
Rooms
- Room types: Family Room, Utility Room
Primary bedroom
- Level: First
- Area: 306
- Dimensions: 18x17
Bedroom
- Level: First
- Area: 140
- Dimensions: 14x10
Bedroom
- Level: First
- Area: 182
- Dimensions: 14x13
Bedroom
- Level: First
- Area: 132
- Dimensions: 12x11
Breakfast
- Level: First
- Area: 120
- Dimensions: 12x10
Dining room
- Level: First
- Area: 165
- Dimensions: 15x11
Family room
- Level: First
- Area: 546
- Dimensions: 26x21
Kitchen
- Level: First
- Area: 285
- Dimensions: 19x15
Utility room
- Level: First
- Area: 54
- Dimensions: 9x6
Heating
- Electric
Cooling
- Ceiling Fan(s), Electric
Appliances
- Included: Electric Oven, Oven, Microwave, Electric Cooktop, Dishwasher
- Laundry: Electric Dryer Hookup, Washer Hookup
Features
- Crown Molding, High Ceilings, All Bedrooms Down, Split Plan, Walk-In Closet(s)
- Flooring: Carpet, Engineered Hardwood, Tile
- Number of fireplaces: 1
- Fireplace features: Gas Log
Interior area
- Total structure area: 2,945
- Total interior livable area: 2,945 sqft
Video & virtual tour
Property
Parking
- Total spaces: 4
- Parking features: Attached, Oversized, Additional Parking, Garage Door Opener, Porte-Cochere, Workshop in Garage, Detached Carport
- Attached garage spaces: 2
- Carport spaces: 2
- Covered spaces: 4
Features
- Stories: 1
- Patio & porch: Patio/Deck, Porch
- Has spa: Yes
- Fencing: None
Lot
- Size: 1.83 Acres
- Dimensions: 201 x 397
- Features: Back Yard, Cul-De-Sac, Subdivided, 1 Up to 2 Acres
Details
- Additional structures: Workshop
- Parcel number: 1256320010025
Construction
Type & style
- Home type: SingleFamily
- Architectural style: Traditional
- Property subtype: Single Family Residence
Materials
- Brick, Cement Siding
- Foundation: Slab
- Roof: Composition
Condition
- New construction: No
- Year built: 2005
Utilities & green energy
- Sewer: Aerobic Septic
- Water: Well
Green energy
- Energy efficient items: Thermostat, HVAC>13 SEER
Community & HOA
Community
- Subdivision: Parish Road Estates Sec 02
HOA
- Has HOA: Yes
- HOA fee: $150 annually
Location
- Region: Crosby
Financial & listing details
- Price per square foot: $236/sqft
- Tax assessed value: $585,185
- Annual tax amount: $11,148
- Date on market: 6/12/2026
- Listing terms: Cash,Conventional
Estimated market value
$656,900
$617,000 - $690,000
$2,689/mo
Price history
| Date | Event | Price |
|---|---|---|
| 6/12/2026 | Price change | $695,000-3.4%$236/sqft |
Source:  HAR #12071936 Report a problem HAR #12071936 Report a problem | ||
| 6/1/2025 | Price change | $719,500-0.1%$244/sqft |
Source: HAR #20166886 Report a problem | ||
| 3/2/2025 | Price change | $720,000-0.7%$244/sqft |
Source: HAR #58275775 Report a problem | ||
| 2/15/2025 | Price change | $725,000-1.4%$246/sqft |
Source: HAR #46826752 Report a problem | ||
| 2/6/2025 | Price change | $735,000-1.3%$250/sqft |
Source: HAR #46826752 Report a problem | ||
| 11/24/2024 | Listed for sale | $745,000$253/sqft |
Source: HAR #46826752 Report a problem | ||
Public tax history
| Year | Property taxes | Tax assessment |
|---|---|---|
| 2025 | $1,215 +32.4% | $585,185 -4.1% |
| 2024 | $918 | $610,267 -0.4% |
| 2023 | -- | $612,555 +22.5% |
| 2022 | $729 | $500,000 +26.7% |
| 2021 | -- | $394,693 -0.1% |
| 2020 | $746 -32.6% | $395,000 +3.6% |
| 2019 | $1,106 -81.2% | $381,202 -1.2% |
| 2018 | $5,878 | $385,843 |
| 2017 | $5,878 +3.3% | $385,843 +14.3% |
| 2016 | $5,693 -2.3% | $337,528 |
| 2015 | $5,826 | $337,528 +0.4% |
| 2014 | $5,826 | $336,259 -0.2% |
| 2013 | -- | $336,838 |
| 2012 | -- | $336,838 |
| 2011 | -- | $336,838 +16.3% |
| 2010 | -- | $289,559 |
| 2009 | -- | $289,559 +3.1% |
| 2007 | -- | $280,846 +53.9% |
| 2006 | -- | $182,514 |
Find assessor info on the county website
Monthly payment
Est. payment
Payment breakdown
Explore the cost of this home by adjusting the details. Changes won't be saved.Climate risks
Neighborhood: 77532
Nearby schools
Schools provided by the listing agent
- Elementary: Barrett Elementary School
- Middle: Crosby Middle School (Crosby)
- High: Crosby High School
Source: HAR. This data may not be complete. We recommend contacting the local school district to confirm school assignments for this home.
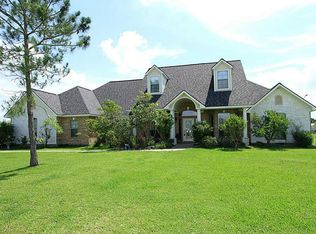
Similar homes
- $625,0004 bd2 ba2.8k sqft15432 Atwood Ln, Crosby, TX 77532For Sale
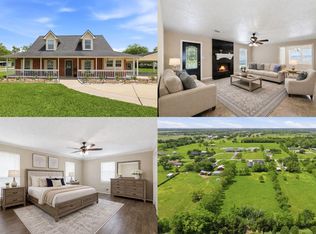 MLS ID #96407685, Vanessa Vidaurri, Keller Williams Realty Metropolitan. HAR
 - $725,0003 bd4 ba2.9k sqft15403 Devin Ln, Crosby, TX 77532For Sale
 MLS ID #55525451, Delores Tolley, Bay Area Realty, LLC. HAR
 - $670,0003 bd3 ba2.4k sqft2112 Krenek Rd, Crosby, TX 77532For Sale
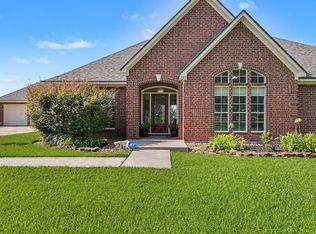 MLS ID #7282942, Joyce Hanson, Better Homes and Gardens Real Estate Gary Greene - The Woodlands. HAR
 - $774,9004 bd4 ba2.6k sqft1030 Lillian Ln, Crosby, TX 77532For Sale
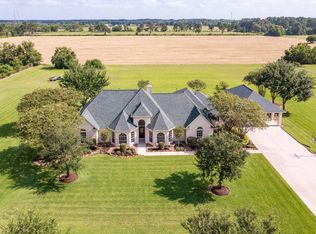 MLS ID #54834258, Stephanie Brown, JLA Realty. HAR
