Beautiful, well maintained home has been renovated and updated with all the extras for modern living with the accent on entertaining! Entertaining is a breeze on the main level of this home, featuring a sun-soaked living room, dining room, great room and kitchen with bay windows, dual French glass doors, and serene views of the professionally landscaped backyard. Host your party with a large built-in bar area and wine frig and lots of cabinets, turn on the beautiful gas fireplace with stone that extends up the vaulted ceiling. The oversized dining room with dual chandeliers allows for seating for 10 every day. The stunning perfect-shade-of-blue kitchen was renovated in 2020 with solid quartz countertops and backsplash, stainless steel farmhouse sink, white quartz countertops and stainless appliances. The Samsung gas 5 burner stove and Kitchenaid downdraft set into a cooking island allow the chef to be a part of the action. A large kitchen peninsula with waterfall quartz detail allow additional seating options. Storage and organization options are everywhere – a large mudroom with 2 rows of cubbies and built-in bench with shoe storage and 2 coat closets will make life easy here. You will love working in the large sunny office on the main level. A fabulous, large screened porch with 3 level lighting was added in 2020 and will be your favorite place to relax. Step out onto the flagstone patio and walk through the organic gardens and yard that backs to parkland. On the second level, the large primary suite features a vaulted ceiling, lovely office/lounge area and gracious renovated spa-like bathroom with dual vanities, jetted tub, separate custom tiled shower with frameless glass, a linen closet, two professionally designed walk-in closets plus two French door closets. There’s 4 more generous bedrooms with ample closets and 2 more full bathrooms. Venture downstairs for a spacious flex space with room for everything – movie nights, game nights, exercise room or play area plus large separate laundry room and ample storage in closets and a fabulous store room. And don’t miss the cool wine room for your special collection. There’s also a large sixth bedroom and beautiful full bath on this level. New roof, new A/Cs and HVAC ensure comfort and efficiency. Sited on a quiet, tree-lined cul-de-sac in the desirable Orchard Knolls neighborhood of North Potomac, this home provides easy access to all major DMV commuter routes. Stroll down the block to the neighborhood park and walking path and chat with the friendly neighbors. This is truly one of North Potomac’s most coveted and convenient neighborhoods!
Sold for $1,235,000
$1,235,000
15602 Gooseberry Ct, Gaithersburg, MD 20878
6beds
5,472sqft
Single Family Residence
Built in 1992
0.3 Acres Lot
$1,275,300 Zestimate®
$226/sqft
$6,880 Estimated rent
Home value
$1,275,300
$1.21M - $1.34M
$6,880/mo
Zestimate® history
Owner options
List your home for rent
$6,880/mo
Rent Zestimate®
Find your next renter with Zillow Rental Manager. Plus, with online applications, you can quickly screen prospective tenants – for free.
$6,880/mo
Rent Zestimate®
Refinance and save
$7,595/mo
Est. payment
Refinancing to a lower rate could help reduce your monthly payments and save thousands over the life of the loan.
$7,595/mo
Est. payment
Explore your selling options
Work with a Zillow partner agent
Leverage their expertise and Zillow's premium Showcase listings to get your home seen by more buyers.
Get startedList with your own agent
Get your home in front of millions of buyers by listing it on Zillow.
Learn how to do itSell it yourself
Take full control of how buyers see your home on Zillow by listing For Sale by Owner (FSBO).
List your homeWhat's special
Shoe storageAmple storageDining roomModern livingNew roofGracious renovated spa-like bathroomOrganic gardens
Zillow last checked:
Listing updated:
Listed by:
Jessica Olevsky 301-633-6982,
JPAR Stellar Living
Bought with:
Liubov Hubbard, BK3380935
The List Realty
Source: Bright MLS,MLS#: MDMC2108682
Facts & features
Interior
Bedrooms & bathrooms
- Bedrooms: 6
- Bathrooms: 5
- Full bathrooms: 4
- 1/2 bathrooms: 1
- Main level bathrooms: 1
Rooms
- Room types: Living Room, Dining Room, Bedroom 2, Bedroom 3, Bedroom 4, Bedroom 5, Kitchen, Game Room, Family Room, Basement, Library, Foyer, Breakfast Room, Study, Laundry, Other, Storage Room, Utility Room, Attic
Basement
- Area: 2000
Heating
- Forced Air, Zoned, Natural Gas
Cooling
- ENERGY STAR Qualified Equipment, Central Air, Electric
Appliances
- Included: Central Vacuum, Cooktop, Down Draft, Dishwasher, Disposal, Dryer, Exhaust Fan, Ice Maker, Microwave, Double Oven, Oven, Refrigerator, Washer, Gas Water Heater
- Laundry: In Basement, Laundry Chute, Laundry Room, Mud Room
Features
- Breakfast Area, Family Room Off Kitchen, Kitchen Island, Kitchen - Table Space, Dining Area, Chair Railings, Crown Molding, Curved Staircase, Upgraded Countertops, Primary Bath(s), Recessed Lighting, Open Floorplan, Floor Plan - Traditional, High Ceilings, 9'+ Ceilings, Cathedral Ceiling(s), Vaulted Ceiling(s)
- Flooring: Hardwood, Carpet, Luxury Vinyl, Wood
- Doors: French Doors, Six Panel
- Windows: Window Treatments
- Basement: Finished
- Number of fireplaces: 1
Interior area
- Total structure area: 5,672
- Total interior livable area: 5,472 sqft
- Finished area above ground: 3,672
- Finished area below ground: 1,800
Property
Parking
- Total spaces: 2
- Parking features: Garage Door Opener, Asphalt, Attached
- Attached garage spaces: 2
- Has uncovered spaces: Yes
Accessibility
- Accessibility features: None
Features
- Levels: Three
- Stories: 3
- Patio & porch: Deck
- Exterior features: Lighting, Stone Retaining Walls
- Pool features: None
- Spa features: Bath
- Fencing: Full,Split Rail
- Has view: Yes
- View description: Trees/Woods
Lot
- Size: 0.3 Acres
- Features: Cul-De-Sac, Landscaped, Backs - Parkland
Details
- Additional structures: Above Grade, Below Grade, Outbuilding
- Parcel number: 160602823367
- Zoning: R200
- Special conditions: Standard
Construction
Type & style
- Home type: SingleFamily
- Architectural style: Colonial
- Property subtype: Single Family Residence
Materials
- Brick Front, Vinyl Siding
- Foundation: Concrete Perimeter
- Roof: Architectural Shingle
Condition
- Excellent
- New construction: No
- Year built: 1992
- Major remodel year: 2020
Utilities & green energy
- Sewer: Public Sewer
- Water: Public
Community & HOA
Community
- Subdivision: Quince Orchard Knolls
HOA
- Has HOA: Yes
- Amenities included: Common Grounds, Other
- Services included: Management, Other, Snow Removal, Trash
- HOA fee: $140 quarterly
- HOA name: ORCHARD KNOLLS C/O METROPOLIS MGMT
Location
- Region: Gaithersburg
Financial & listing details
- Price per square foot: $226/sqft
- Tax assessed value: $796,367
- Annual tax amount: $8,781
- Date on market: 10/12/2023
- Listing agreement: Exclusive Right To Sell
- Inclusions: Chandeliers In Dining Roof, Refrigerator, cooktop, Ovens, Dishwasher, Washer And Dryer, Sheds.
- Exclusions: Patio Furniture, Wine Room Furniture, Sconces In Family Room.
- Ownership: Fee Simple
- Road surface type: Black Top
Price history
| Date | Event | Price |
|---|---|---|
| 12/19/2023 | Sold | $1,235,000+4.2%$226/sqft |
Source:  Bright MLS #MDMC2108682 Report a problem Bright MLS #MDMC2108682 Report a problem | ||
| 10/19/2023 | Contingent | $1,185,000$217/sqft |
Source: Bright MLS #MDMC2108682 Report a problem | ||
| 10/12/2023 | Listed for sale | $1,185,000+38.6%$217/sqft |
Source: Bright MLS #MDMC2108682 Report a problem | ||
| 1/1/2015 | Sold | $855,000+2.4%$156/sqft |
Source:  Long & Foster Broker Feed #MDMC106700_100 Report a problem Long & Foster Broker Feed #MDMC106700_100 Report a problem | ||
| 7/23/2012 | Sold | $835,000-1.8%$153/sqft |
Source: Public Record Report a problem | ||
| 5/22/2012 | Price change | $850,000-1%$155/sqft |
Source: Long & Foster Real Estate #MC7775673 Report a problem | ||
| 5/11/2012 | Price change | $859,000-0.7%$157/sqft |
Source: Long & Foster Real Estate #MC7775673 Report a problem | ||
| 4/18/2012 | Price change | $864,990-0.6%$158/sqft |
Source: Long & Foster Real Estate #MC7775673 Report a problem | ||
| 3/17/2012 | Price change | $869,990-0.6%$159/sqft |
Source: Long & Foster Real Estate #MC7775673 Report a problem | ||
| 2/17/2012 | Listed for sale | $875,000+2.3%$160/sqft |
Source: Long & Foster Real Estate #MC7775673 Report a problem | ||
| 2/28/2007 | Sold | $855,000+115.9%$156/sqft |
Source: Public Record Report a problem | ||
| 9/11/1997 | Sold | $396,000$72/sqft |
Source: Public Record Report a problem | ||
Public tax history
| Year | Property taxes | Tax assessment |
|---|---|---|
| 2025 | $10,403 +8.4% | $940,567 +12.8% |
| 2024 | $9,600 +4.6% | $833,900 +4.7% |
| 2023 | $9,176 +9.6% | $796,367 +4.9% |
| 2022 | $8,374 +5.3% | $758,833 +5.2% |
| 2021 | $7,952 +0.3% | $721,300 +0.4% |
| 2020 | $7,927 +0.8% | $718,533 +0.8% |
| 2019 | $7,862 -0.2% | $713,000 |
| 2018 | $7,877 +0.1% | $713,000 +2.7% |
| 2017 | $7,867 +2.4% | $694,033 +2.8% |
| 2016 | $7,686 | $675,067 +2.9% |
| 2015 | $7,686 | $656,100 |
| 2014 | $7,686 | $656,100 |
| 2013 | -- | $656,100 -6% |
| 2012 | -- | $698,100 |
| 2011 | -- | $698,100 |
| 2010 | -- | $698,100 -13.1% |
| 2009 | -- | $803,280 +7.9% |
| 2008 | -- | $744,586 +8.6% |
| 2007 | -- | $685,893 +9.4% |
| 2006 | -- | $627,200 +11.6% |
| 2005 | -- | $561,920 +13.1% |
| 2004 | -- | $496,640 +15.1% |
| 2003 | -- | $431,360 +4.3% |
| 2002 | -- | $413,492 |
| 2001 | -- | $413,492 |
Find assessor info on the county website
Neighborhood: 20878
Nearby homes
- $1,278,9005 bd5 ba3.9k sqft15600 Gooseberry Ct, North Potomac, MD 20878Off Market
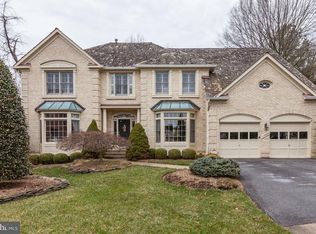
- $10-- bd-- ba-- sqft15600 Gooseberry Ct, Gaithersburg, MD 20878Off Market
- $1,195,1005 bd4 ba3.7k sqft12014 Citrus Grove Rd, Gaithersburg, MD 20878Off Market
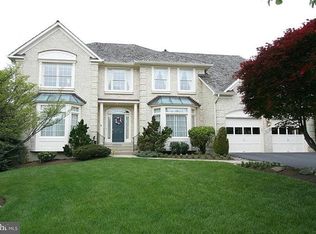
- $1,094,000-- bd3 ba3.6k sqft15607 Blackberry Dr, Gaithersburg, MD 20878Off Market
- $1,217,8005 bd5 ba5.3k sqft15609 Blackberry Dr, Gaithersburg, MD 20878Off Market
- $1,169,9005 bd5 ba4.2k sqft15601 Gooseberry Ct, Gaithersburg, MD 20878Off Market
- $922,100-- bd3 ba2.8k sqft15605 Blackberry Dr, Gaithersburg, MD 20878Off Market
- $1,069,700-- bd4 ba3.4k sqft15603 Gooseberry Ct, Gaithersburg, MD 20878Off Market
Nearby schools
GreatSchools rating
- 7/10Rachel Carson Elementary SchoolGrades: PK-5Distance: 0.3 mi
- 6/10Lakelands Park Middle SchoolGrades: 6-8Distance: 1 mi
- 8/10Quince Orchard High SchoolGrades: 9-12Distance: 0.3 mi
Schools provided by the listing agent
- Elementary: Rachel Carson
- Middle: Lakelands Park
- High: Quince Orchard
- District: Montgomery County Public Schools
Source: Bright MLS. This data may not be complete. We recommend contacting the local school district to confirm school assignments for this home.
Get a cash offer in 3 minutes
Find out how much your home could sell for in as little as 3 minutes with a no-obligation cash offer.
Estimated market value
$1,275,300
Get a cash offer in 3 minutes
Find out how much your home could sell for in as little as 3 minutes with a no-obligation cash offer.
Estimated market value
$1,275,300
- Maryland
- Montgomery County
- North Potomac
- 20878
- 15602 Gooseberry Ct
Nearby cities
Nearby zip codes
Other North Potomac Topics
